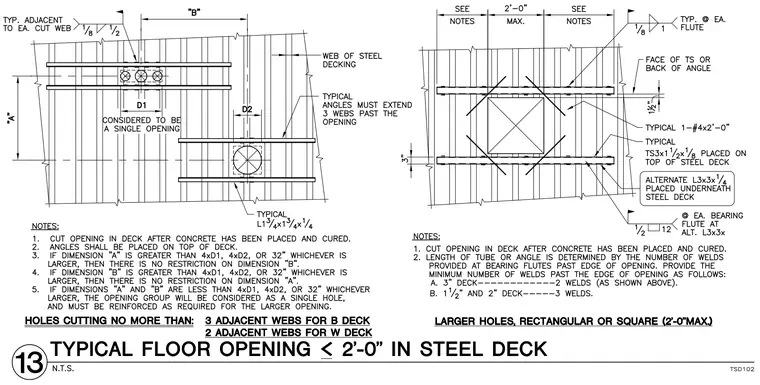
Floor openings in steel deck are reinforced with typical angles and structural tubing placed on top of the steel deck or alternate angles placed underneath. Openings less than 2'-0" use typical TS 3x1 1/2 x 1/8 placed on top of the steel deck or alternate L 3x3 x 1/4 placed underneath, with angles extending three webs past the opening. Welds are specified for the bearing flutes and cut webs according to the accompanying notes and dimensions. Openings are cut after concrete has been placed and cured, with specific size limits and weld counts depending on deck type.
Members view this detail in full resolution, download the CAD files (SVG, PDF), and can adapt it in the built-in CAD editor — export DXF, DWG, or PDF.
Start membership