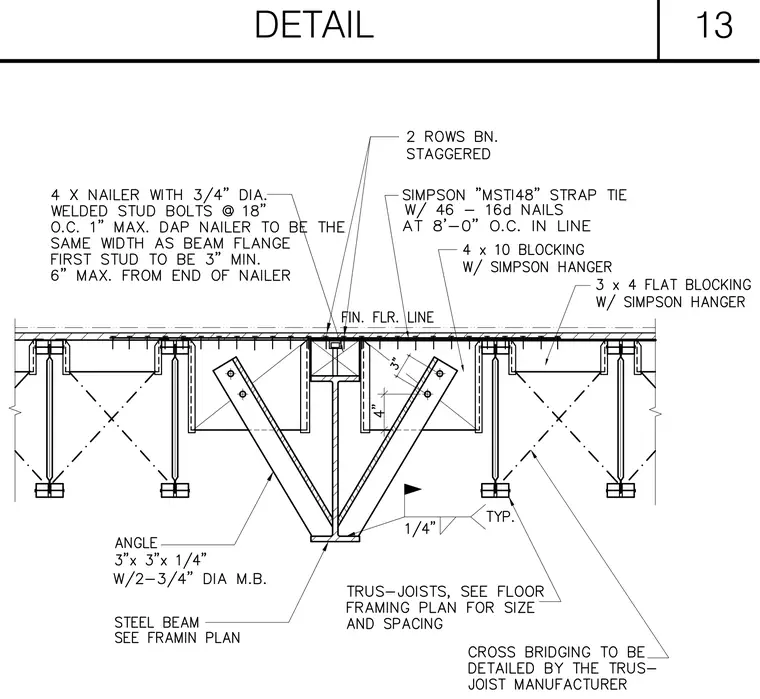
Truss joist framing is supported by a steel beam sized per the floor framing plan. A four-inch by ten-inch blocking with a Simpson hanger and a three-inch by four-inch flat blocking with a Simpson hanger are installed adjacent to the framing. A Simpson MST148 strap tie with forty-six sixteen-penny nails at eight feet zero inches on center in line connects the assembly, aided by two rows of staggered bolts. The four-inch nailer includes three-quarter-inch diameter welded stud bolts at eighteen inches on center, one inch maximum, with the dap nailer matching the beam flange width; the first stud is set three inches minimum and six inches maximum from the end of the nailer. An angle measuring three inches by three inches by one-quarter inch with two three-quarter-inch diameter machine bolts secures the framing. Cross bridging is detailed by the truss joist manufacturer.
Members view this detail in full resolution, download the CAD files (SVG, PDF), and can adapt it in the built-in CAD editor — export DXF, DWG, or PDF.
Start membership