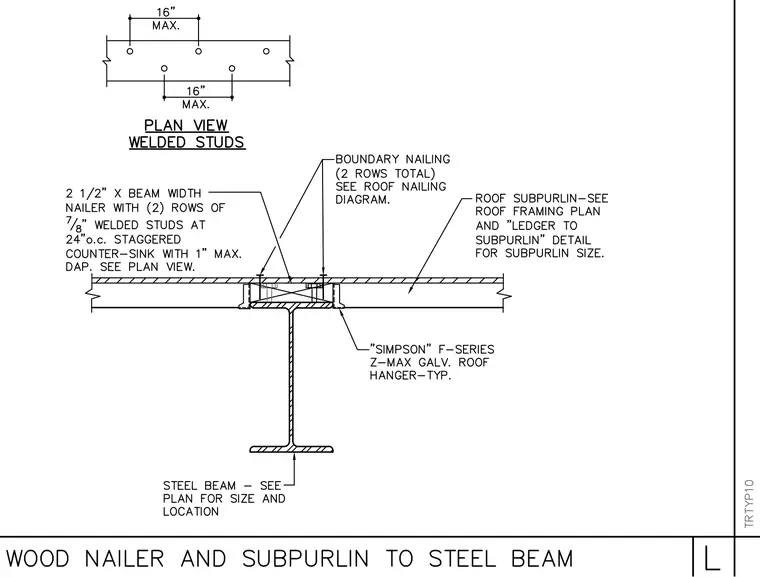
A two and one-half inch by beam width wood nailer fastens to the top flange of a steel beam with two rows of seven-eighths inch welded studs spaced at twenty-four inches on center staggered and counter-sunk with a maximum one-inch dap. A roof subpurlin connects adjacent to the nailer, supported by typical Simpson F-Series Z-Max galvanized roof hangers secured to the steel beam. Boundary nailing consists of two rows total per the roof nailing diagram.
Members view this detail in full resolution, download the CAD files (SVG, PDF), and can adapt it in the built-in CAD editor — export DXF, DWG, or PDF.
Start membership