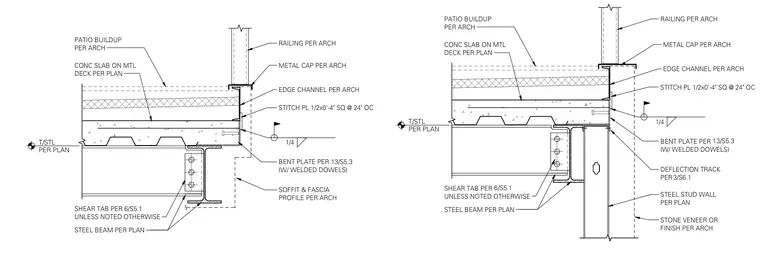
A typical balcony edge condition is supported by a steel beam and concrete slab on metal deck. The edge of the slab is trimmed with an edge channel and a stitch plate measuring 1/2 by 0'-4" square at 24 inches on center, secured with a quarter-inch fillet weld per plan. A bent plate with welded dowels ties into the assembly alongside a deflection track and steel stud wall featuring stone veneer or finish per architectural drawings. The patio buildup and railing are coordinated per architectural specifications, with the steel beam framing into a shear tab.
SEE ARCH FOR SLAB EXTENTS T/STL PER PLAN BENT PLATE PER (W/ WELDED DOWELS) PATIO BUILDUP PER ARCH STEEL BEAM PER PLAN SHEAR TAB PER UNLESS NOTED OTHERWISE CONC SLAB ON MTL DECK PER PLAN 6/S5.1 13/S5.3 RAILING PER ARCH SOFFIT & FASCIA PROFILE PER ARCH EDGE CHANNEL PER ARCH METAL CAP PER ARCH STITCH PL 1/2x0'-4" SQ @ 24" OC 1/4 T/STL PER PLAN BENT PLATE PER (W/ WELDED DOWELS) PATIO BUILDUP PER ARCH STEEL BEAM PER PLAN SHEAR TAB PER UNLESS NOTED OTHERWISE CONC SLAB ON MTL DECK PER PLAN 6/S5.1 13/S5.3 RAILING PER ARCH EDGE CHANNEL PER ARCH METAL CAP PER ARCH STITCH PL 1/2x0'-4" SQ @ 24" OC 1/4 DEFLECTION TRACK PER STEEL STUD WALL PER PLAN 3/S6.1 STONE VENEER OR FINISH PER ARCH
Members view this detail in full resolution, download the CAD files (SVG, PDF), and can adapt it in the built-in CAD editor — export DXF, DWG, or PDF.
Start membership