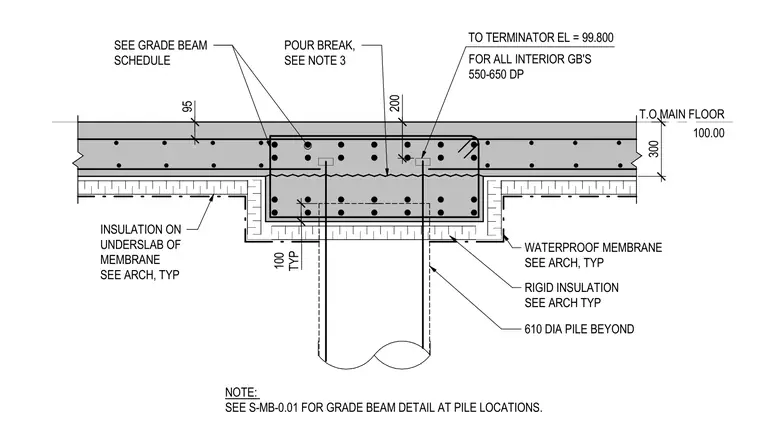
This interior grade beam section detail shows a concrete grade beam tied into a main floor slab with a top elevation of 100.00 and a terminator elevation of 99.800. The assembly rests on a six hundred ten millimeter diameter concrete pile shown beyond, featuring a structured pour break and reinforcing steel throughout. Waterproofing membrane and rigid insulation are wrapped externally beneath the slab and beam as specified by architectural drawings. Typical underslab insulation is installed below the membrane across the adjacent floor areas.
T.O MAIN FLOOR 100.00 610 DIA PILE BEYOND 300 RIGID INSULATION SEE ARCH TYP POUR BREAK, SEE NOTE 3 WATERPROOF MEMBRANE SEE ARCH, TYP INSULATION ON UNDERSLAB OF MEMBRANE SEE ARCH, TYP TYP 100 SEE GRADE BEAM SCHEDULE 95 NOTE: SEE S-MB-0.01 FOR GRADE BEAM DETAIL AT PILE LOCATIONS. FOR ALL INTERIOR GB'S 550-650 DP TO TERMINATOR EL = 99.800 200
Members view this detail in full resolution, download the CAD files (SVG, PDF), and can adapt it in the built-in CAD editor — export DXF, DWG, or PDF.
Start membership