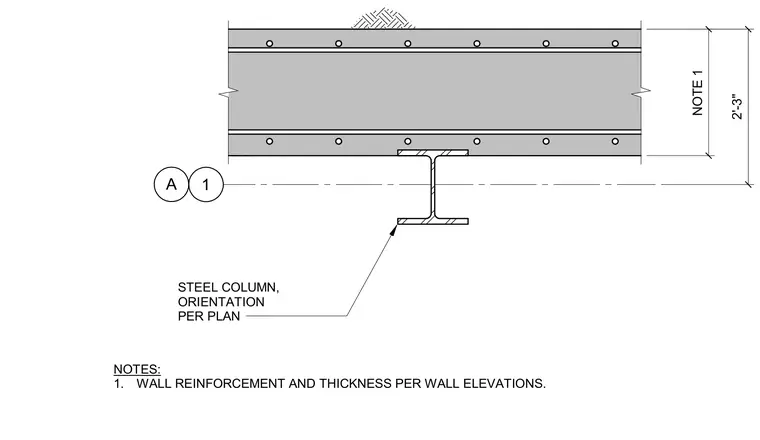
A structural steel column intersects a wall assembly, with column orientation determined per plan. Wall thickness and reinforcement are sized per structural wall elevations, spanning a dimension of two feet three inches.
1 A STEEL COLUMN, ORIENTATION PER PLAN NOTES: 1. WALL REINFORCEMENT AND THICKNESS PER WALL ELEVATIONS. 2'-3" NOTE 1
Members view this detail in full resolution, download the CAD files (SVG, PDF), and can adapt it in the built-in CAD editor — export DXF, DWG, or PDF.
Start membership