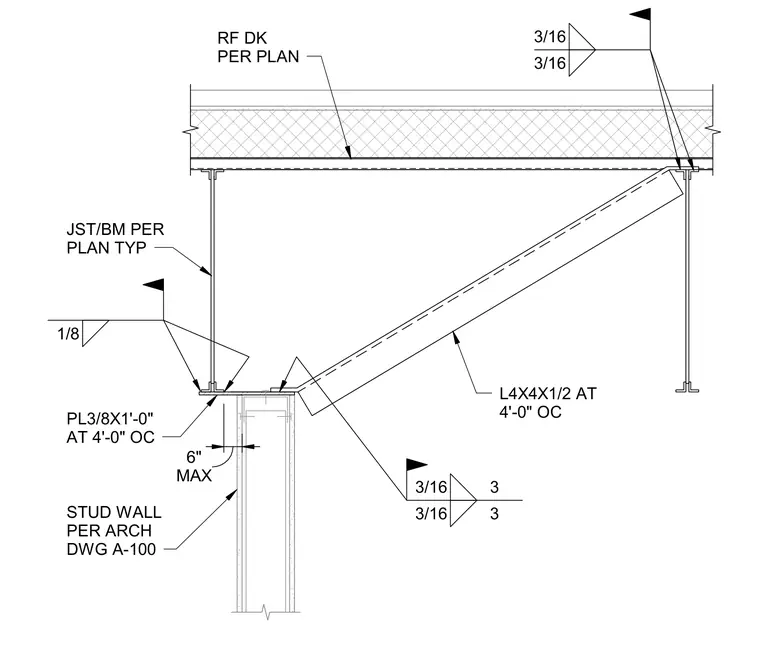
Roof decking bears on structural joists or beams positioned above a stud wall per architectural drawing A-100. A 3/8-inch by 1-foot-0-inch plate spans the wall at 4 feet-0 inches on center, secured with a 1/8-inch fillet weld. An L4x4x1/2 angle is placed at 4 feet-0 inches on center and connected with 3/16-inch fillet welds, maintaining a maximum 6-inch clearance.
STUD WALL PER ARCH DWG A-100 PL3/8X1'-0" AT 4'-0" OC RF DK PER PLAN 1/8 L4X4X1/2 AT 4'-0" OC 3/16 3 3/16 3 JST/BM PER PLAN TYP 3/16 3/16 6" MAX
Members view this detail in full resolution, download the CAD files (SVG, PDF), and can adapt it in the built-in CAD editor — export DXF, DWG, or PDF.
Start membership