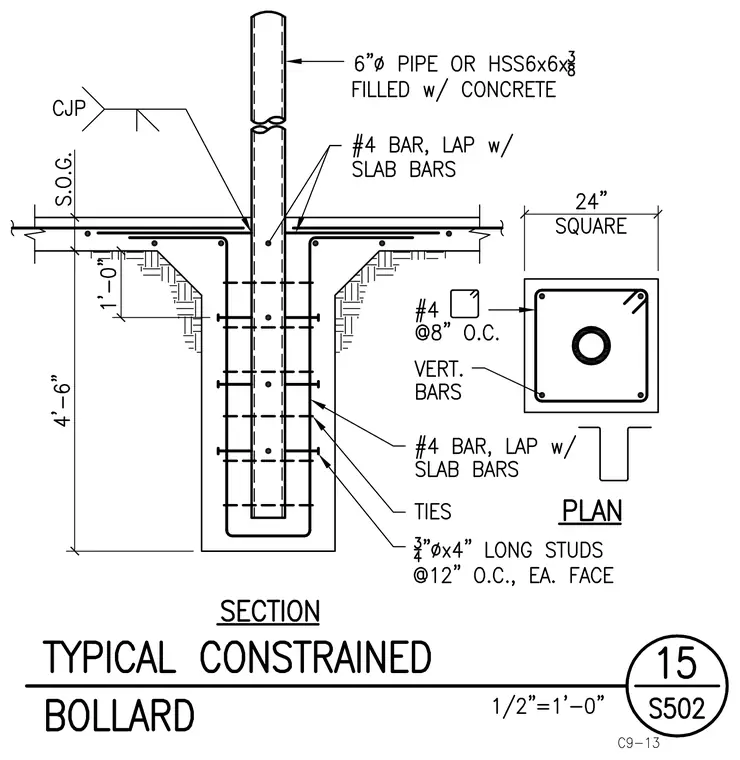
A six-inch diameter pipe or hollow structural section six by six by three-eighths, filled with concrete, extends down into a twenty-four inch square concrete footing. The bollard is tied to the surrounding slab-on-grade via number four bars lapped with slab reinforcing. The footing includes vertical bars and ties spaced at eight inches on center, along with three-quarter-inch diameter by four-inch long studs at twelve inches on center on each face. A complete joint penetration weld connects the assembly near the top surface.
Members view this detail in full resolution, download the CAD files (SVG, PDF), and can adapt it in the built-in CAD editor — export DXF, DWG, or PDF.
Start membership