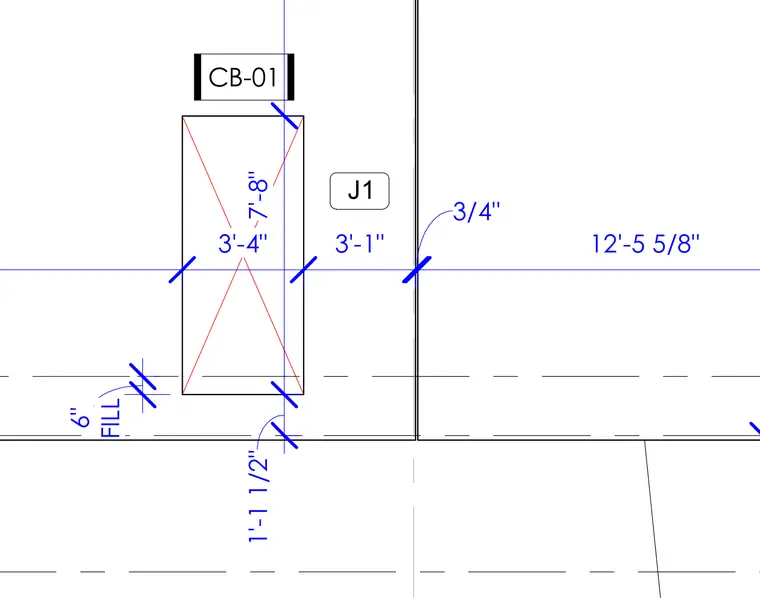
This structural plan detail shows an opening designated as CB-01 with a width of three feet four inches and a height of seven feet eight inches. Dimension strings indicate offsets of three feet one inch, three-quarters of an inch, and twelve feet five and five-eighths inches across the layout. A six-inch fill callout is indicated along the lower boundary with a vertical dimension of one foot one and one-half inches.
Members view this detail in full resolution, download the CAD files (SVG, PDF), and can adapt it in the built-in CAD editor — export DXF, DWG, or PDF.
Start membership