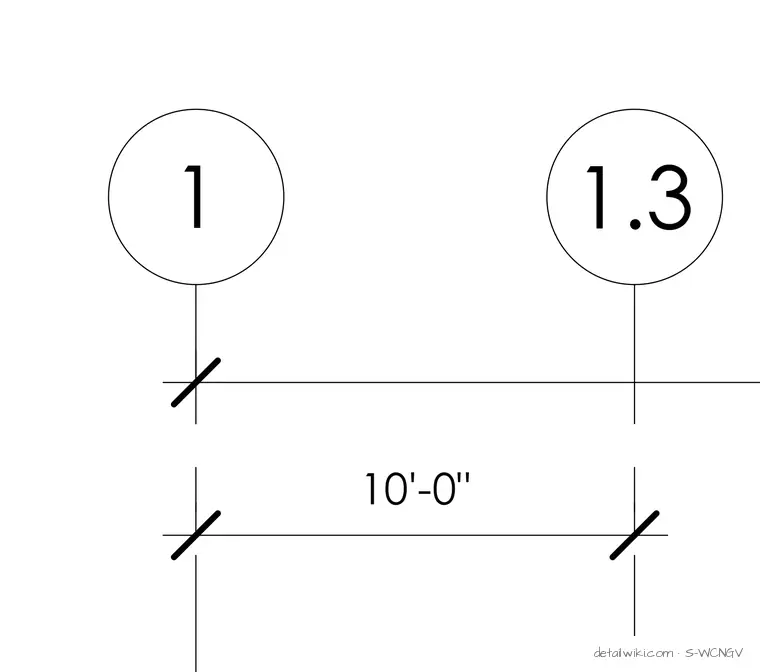
The drawing depicts structural grid lines with circular markers labeled 1 and 1.3, intersected by dimension lines indicating a spacing of 10 feet and zero inches. This is a partial construction document excerpt used to coordinate structural framing or layout spacing. Only the grid markers, dimension lines, tick marks, and the dimension text are visible.
Members view this detail in full resolution, download the CAD files (SVG, PDF), and open any detail in the built-in CAD editor to edit and export DXF or DWG.
Sign in to subscribe