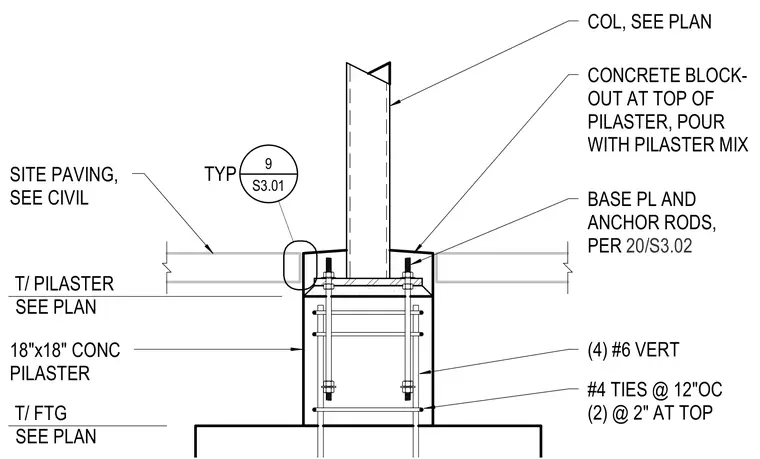
An eighteen by eighteen inch concrete pilaster extends upward from a footing to support a steel column on a base plate with anchor rods. The pilaster is reinforced with four number six vertical bars and number four ties at twelve inches on center, with two additional ties spaced at two inches at the top. A concrete block-out is formed at the top of the pilaster to be poured monolithically with the pilaster mix. Site paving abuts the assembly.
COL, SEE PLAN BASE PL AND ANCHOR RODS, PER 20/S3.02 S3.01 9 TYP T/ PILASTER SEE PLAN T/ FTG SEE PLAN (4) #6 VERT #4 TIES @ 12"OC (2) @ 2" AT TOP SITE PAVING, SEE CIVIL 18"x18" CONC PILASTER CONCRETE BLOCK- OUT AT TOP OF PILASTER, POUR WITH PILASTER MIX
Members view this detail in full resolution, download the CAD files (SVG, PDF), and can adapt it in the built-in CAD editor — export DXF, DWG, or PDF.
Start membership