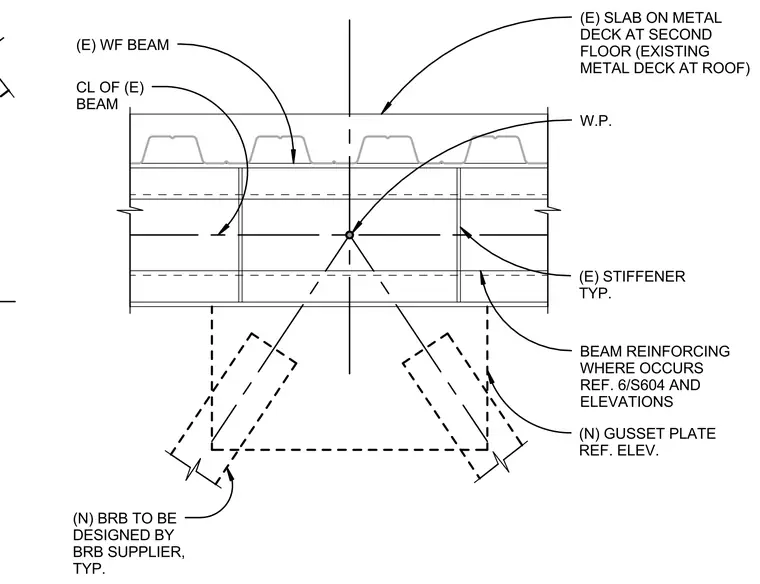
This structural connection details a buckling-restrained brace framing into an existing wide-flange beam beneath an existing concrete slab on metal deck. A new gusset plate connects to the beam web at the work point, flanked by typical existing stiffeners and beam reinforcing where required. The new buckling-restrained brace is designed by the brace supplier, with geometry coordinated with the centerline of the existing beam.
CL OF (E) BEAM (E) WF BEAM (E) SLAB ON METAL DECK AT SECOND FLOOR (EXISTING METAL DECK AT ROOF) (E) STIFFENER TYP. W.P. (N) BRB TO BE DESIGNED BY BRB SUPPLIER, TYP. (N) GUSSET PLATE REF. ELEV. BEAM REINFORCING WHERE OCCURS REF. 6/S604 AND ELEVATIONS
Members view this detail in full resolution, download the CAD files (SVG, PDF), and can adapt it in the built-in CAD editor — export DXF, DWG, or PDF.
Start membership