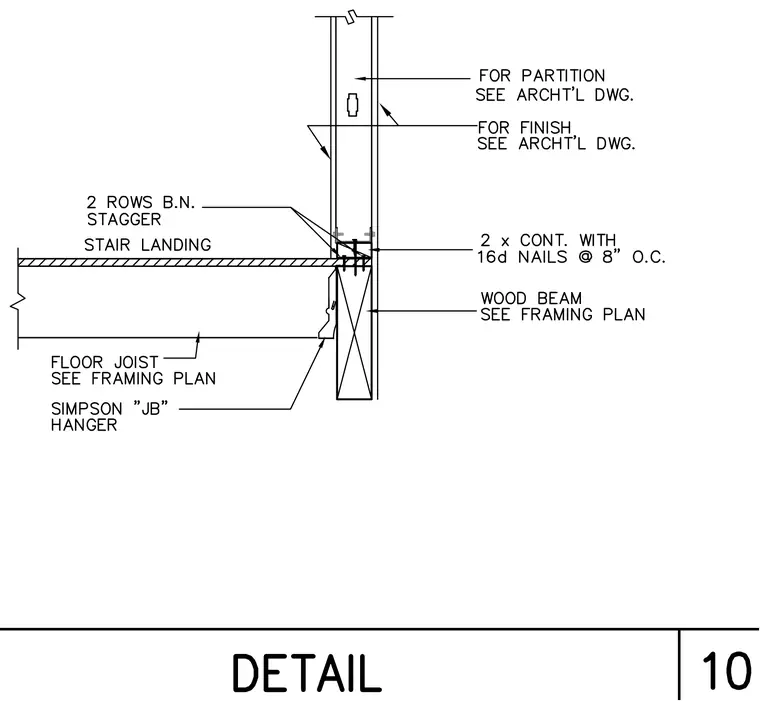
A floor joist connects to a wood beam using a Simpson JB joist hanger, supporting the stair landing. A continuous double wood member fastened with 16d nails at eight inches on center sits atop the beam. A partition wall extends upward from the landing assembly with finishes and framing coordinated per architectural drawings. Two rows of bolts or nails are staggered at the base connection.
Members view this detail in full resolution, download the CAD files (SVG, PDF), and can adapt it in the built-in CAD editor — export DXF, DWG, or PDF.
Start membership