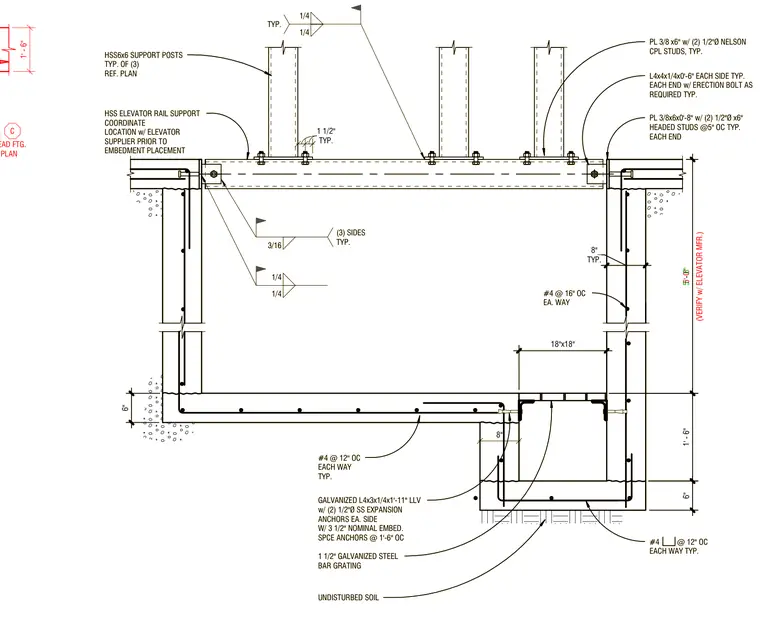
This structural section details an elevator pit and sump pit constructed over undisturbed soil with concrete walls and slab reinforced with number four rebar at twelve inches on center each way. Three hollow structural section six by six support posts tie into the top concrete slab via three-eighths by six inch plates with two half-inch diameter Nelson coupler studs. A galvanized angle four by three by one-quarter by one-foot eleven-inch long leg vertical is secured with two half-inch diameter stainless steel expansion anchors on each side with three and one-half inches nominal embedment spaced at one foot six inches on center. A one and one-half inch galvanized steel bar grating covers the eighteen by eighteen inch sump pit. Additional connections feature angle four by four by one-quarter by zero-foot six-inch members with erection bolts and three-eighths by six by zero-foot eight-inch plates with two half-inch diameter by six-inch headed studs at five inches on center.
#4 @ 12'' OC EACH WAY TYP. #4 @ 12'' OC EACH WAY TYP. UNDISTURBED SOIL HSS ELEVATOR RAIL SUPPORT COORDINATE LOCATION w/ ELEVATOR SUPPLIER PRIOR TO EMBEDMENT PLACEMENT GALVANIZED L4x3x1/4x1'-11" LLV w/ (2) 1/2"Ø SS EXPANSION ANCHORS EA. SIDE W/ 3 1/2" NOMINAL EMBED. SPCE ANCHORS @ 1'-6" OC 1 1/2" GALVANIZED STEEL BAR GRATING 18"x18" TYP. 8" L4x4x1/4x0'-6" EACH SIDE TYP. EACH END w/ ERECTION BOLT AS REQUIRED TYP. PL 3/8x6x0'-8" w/ (2) 1/2"Ø x6" HEADED STUDS @5" OC TYP. EACH END 6" 1' - 6" (VERIFY w/ ELEVATOR MFR.) 5'-0" 3/16 (3) SIDES TYP. 1/4 1/4 6" #4 @ 16" OC EA. WAY 8" TYP. 1 1/2" TYP. 1 1/2" 1/4 1/4 TYP. PL 3/8 x6" w/ (2) 1/2"Ø NELSON CPL STUDS, TYP. HSS6x6 SUPPORT POSTS TYP. OF (3) REF. PLAN 1' - 6" TYPE SPREAD FTG. REF. PLAN C #4 @ 12'' OC EACH WAY TYP. #4 @ 12'' OC EACH WAY TYP. UNDISTURBED SOIL HSS ELEVATOR RAIL SUPPORT COORDINATE LOCATION w/ ELEVATOR SUPPLIER PRIOR TO EMBEDMENT PLACEMENT GALVANIZED L4x3x1/4x1'-11" LLV w/ (2) 1/2"Ø SS EXPANSION ANCHORS EA. SIDE W/ 3 1/2" NOMINAL EMBED. SPCE ANCHORS @ 1'-6" OC 1 1/2" GALVANIZED STEEL BAR GRATING 18"x18" TYP. 8" L4x4x1/4x0'-6" EACH SIDE TYP. EACH END w/ ERECTION BOLT AS REQUIRED TYP. PL 3/8x6x0'-8" w/ (2) 1/2"Ø x6" HEADED STUDS @5" OC TYP. EACH END 6" 1' - 6" 5' - 6" 3/16 (3) SIDES TYP. 1/4 1/4 6" #4 @ 16" OC EA. WAY 8" TYP. 1 1/2" TYP. 1 1/2" 1/4 1/4 TYP. PL 3/8 x6" w/ (2) 1/2"Ø NELSON CPL STUDS, TYP. HSS6x6 SUPPORT POSTS TYP. OF (3) REF. PLAN
Members view this detail in full resolution, download the CAD files (SVG, PDF), and can adapt it in the built-in CAD editor — export DXF, DWG, or PDF.
Start membership