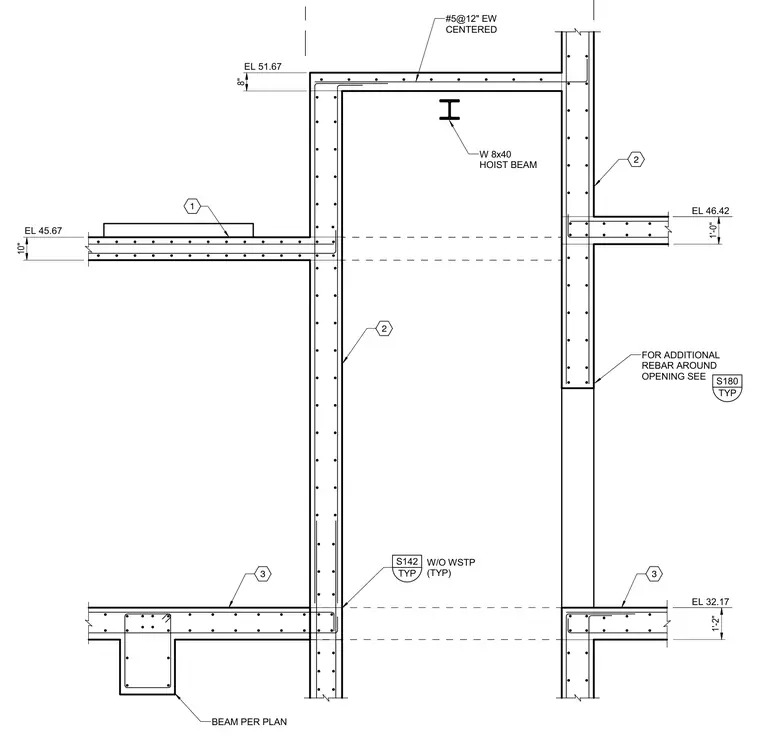
Reinforced concrete floor openings feature associated rebar configurations at multiple elevations. A W 8x40 hoist beam anchors into the reinforced concrete construction. Reinforcing includes number 5 bars spaced at 12 inches each way centered. Floor slabs feature thicknesses of 8 inches and 10 inches with various coordinate elevations.
10" 8" EL 51.67 EL 45.67 TYP S142 W/O WSTP (TYP) 2 2 FOR ADDITIONAL REBAR AROUND OPENING SEE TYP S180 1 BEAM PER PLAN 1'-0" EL 46.42 3 3 1'-2" EL 32.17 W 8x40 HOIST BEAM #5@12" EW CENTERED
Members view this detail in full resolution, download the CAD files (SVG, PDF), and can adapt it in the built-in CAD editor — export DXF, DWG, or PDF.
Start membership