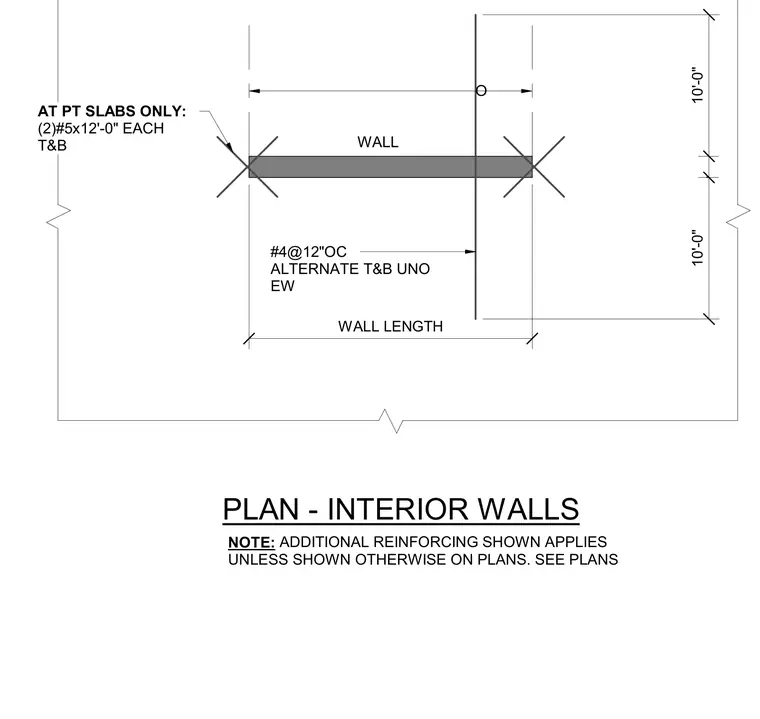
Interior walls are reinforced with number four bars spaced at twelve inches on center alternating top and bottom unless noted otherwise in each wall. At post-tensioned slabs only, additional reinforcement consists of two number five bars twelve feet long placed at each top and bottom along the wall length.
AT PT SLABS ONLY: (2)#5x12'-0" EACH T&B WALL LENGTH PLAN - INTERIOR WALLS #4@12"OC ALTERNATE T&B UNO EW WALL 10'-0" . 10'-0" NOTE: ADDITIONAL REINFORCING SHOWN APPLIES UNLESS SHOWN OTHERWISE ON PLANS. SEE PLANS O
Members view this detail in full resolution, download the CAD files (SVG, PDF), and can adapt it in the built-in CAD editor — export DXF, DWG, or PDF.
Start membership