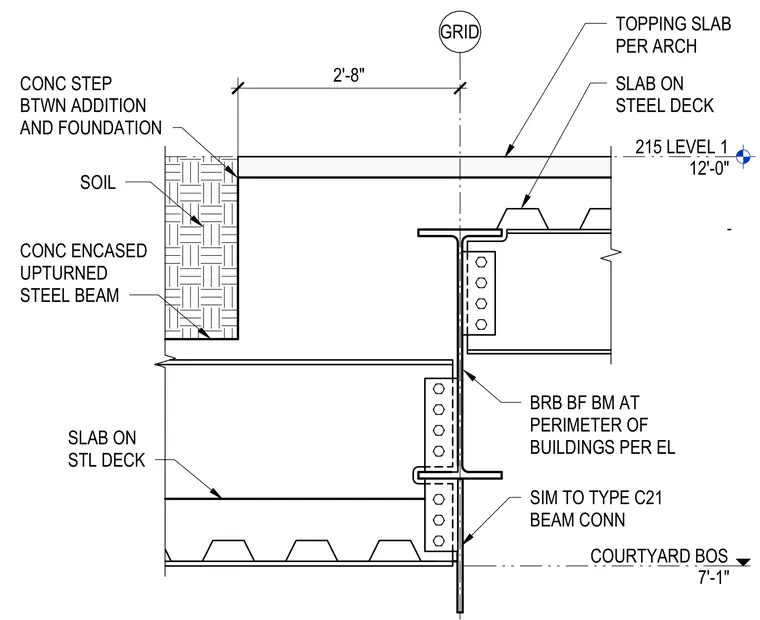
An upturned steel beam is concrete-encased adjacent to soil and a concrete step between the building addition and foundation. A perimeter steel beam frames into the web of the upturned member using a bolted framing connection similar to type C21. Slab on steel deck assemblies with topping slabs span from the framing, with level 1 established at 12'-0" and courtyard bottom of steel at 7'-1".
215 LEVEL 1 12'-0" COURTYARD BOS 7'-1" GRID 2'-8" SLAB ON STL DECK CONC ENCASED UPTURNED STEEL BEAM SOIL CONC STEP BTWN ADDITION AND FOUNDATION SLAB ON STEEL DECK TOPPING SLAB PER ARCH BRB BF BM AT PERIMETER OF BUILDINGS PER EL SIM TO TYPE C21 BEAM CONN
Members view this detail in full resolution, download the CAD files (SVG, PDF), and can adapt it in the built-in CAD editor — export DXF, DWG, or PDF.
Start membership