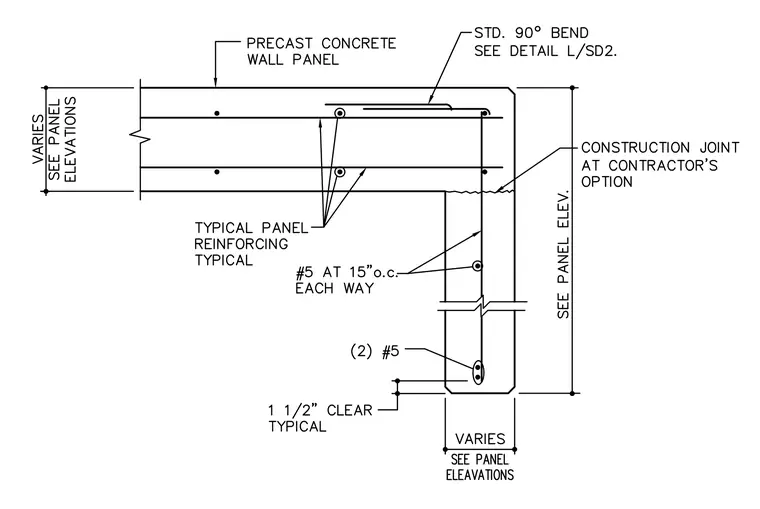
A precast concrete wall panel forms a 90-degree corner with typical panel reinforcing and horizontal and vertical reinforcement bars spaced at fifteen inches on center each way. Two number five bars are placed near the edge with one and one-half inches typical concrete clearance. A standard ninety-degree bend is detailed with reference to detail L/SD2. A construction joint is provided at the contractor's option.
Members view this detail in full resolution, download the CAD files (SVG, PDF), and can adapt it in the built-in CAD editor — export DXF, DWG, or PDF.
Start membership