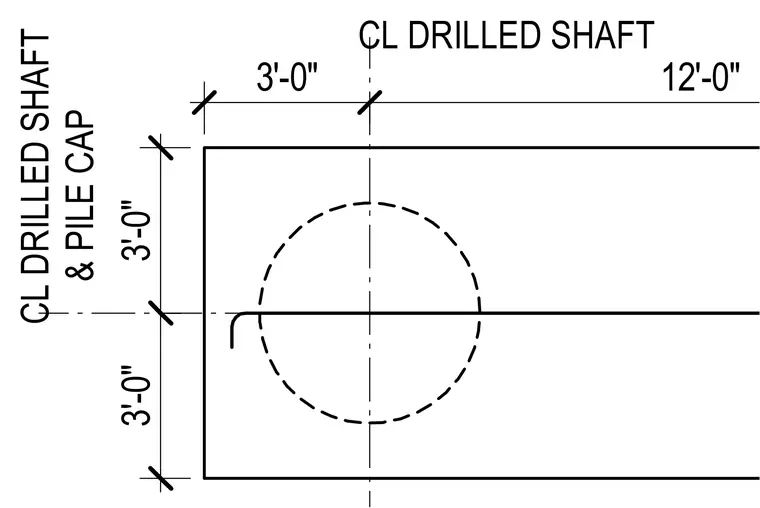
This foundation detail shows the centerline alignment and spatial dimensions for a drilled shaft intersecting a pile cap. The drawing establishes a 3-foot offset dimension to the centerline of the drilled shaft from the edge of the foundation element. Additional coordinate and layout dimensions of 3 feet and 12 feet provide the precise positioning of the shaft relative to the pile cap geometry.
Members view this detail in full resolution, download the CAD files (SVG, PDF), and can adapt it in the built-in CAD editor — export DXF, DWG, or PDF.
Start membership