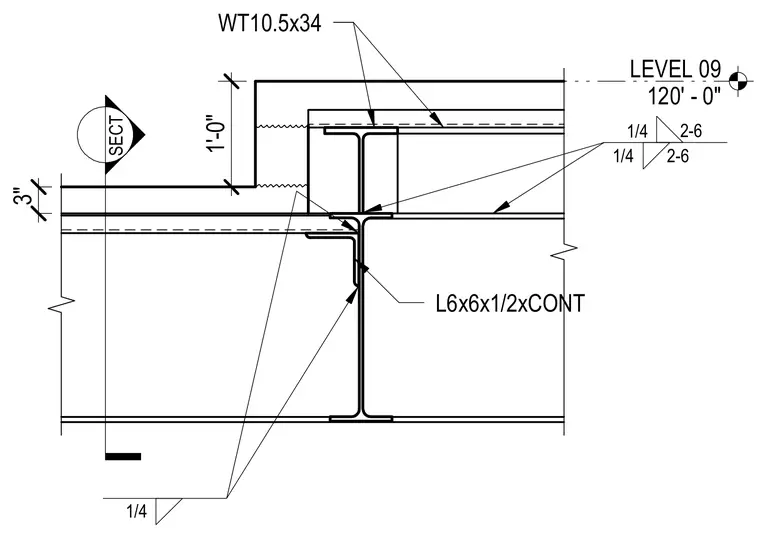
A WT10.5x34 structural shape frames into the assembly at Level 09, set at an elevation of 120'-0". A continuous L6x6x1/2 angle provides support, secured with one-quarter-inch fillet welds spaced at two feet six inches. Additional framing components include a stepped profile with a one-foot vertical transition and a three-inch offset dimension.
Members view this detail in full resolution, download the CAD files (SVG, PDF), and can adapt it in the built-in CAD editor — export DXF, DWG, or PDF.
Start membership