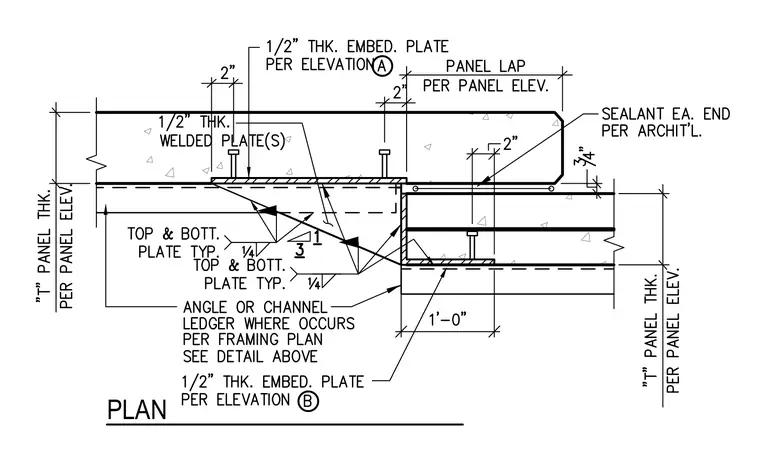
A precast concrete panel corner connection features a one-half-inch thick embed plate per elevation A anchored into the concrete panel. A one-half-inch thick welded plate connects to the assembly with top and bottom plates welded using one-quarter-inch fillet welds. An angle or channel ledger occurs where specified per the framing plan with a one-half-inch thick embed plate per elevation B. The joint includes a two-inch panel lap per panel elevation, sealant at each end per architectural requirements, and a three-quarter-inch joint clearance.
Members view this detail in full resolution, download the CAD files (SVG, PDF), and can adapt it in the built-in CAD editor — export DXF, DWG, or PDF.
Start membership