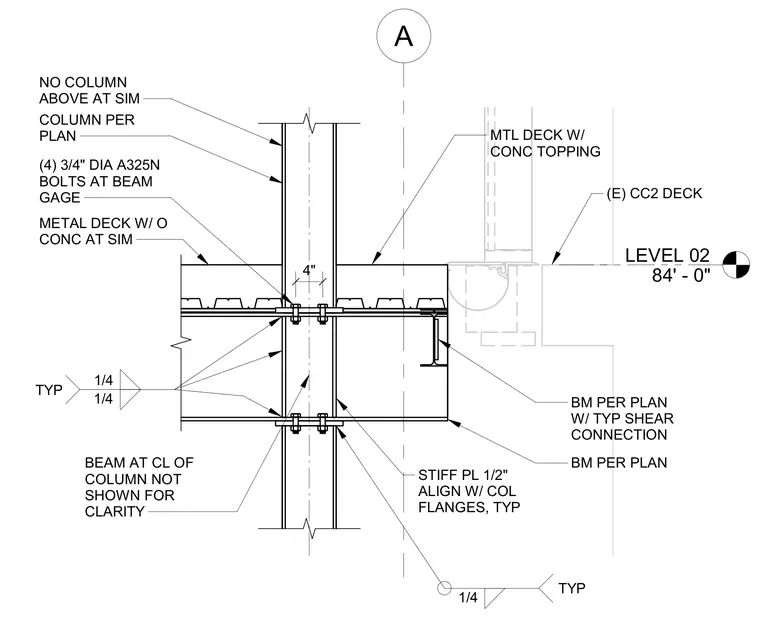
A structural steel column with column stiffener plates of one-half inch thickness aligned with the column flanges occurs at Level 02, situated at elevation 84'-0". Beams frame into the column using four three-quarter inch diameter ASTM A325N bolts located at the beam gauge. A metal deck with concrete topping bears on the framing, with additional metal deck details occurring at similar conditions. Fillet welds of one-quarter inch size are specified throughout the connection plates. The center line of the column beam is omitted for clarity.
LEVEL 02 84' - 0" A 4" (E) CC2 DECK NO COLUMN ABOVE AT SIM BM PER PLAN W/ TYP SHEAR CONNECTION TYP 1/4 TYP 1/4 1/4 BM PER PLAN STIFF PL 1/2" ALIGN W/ COL FLANGES, TYP METAL DECK W/ O CONC AT SIM (4) 3/4" DIA A325N BOLTS AT BEAM GAGE COLUMN PER PLAN BEAM AT CL OF COLUMN NOT SHOWN FOR CLARITY MTL DECK W/ CONC TOPPING
Members view this detail in full resolution, download the CAD files (SVG, PDF), and can adapt it in the built-in CAD editor — export DXF, DWG, or PDF.
Start membership