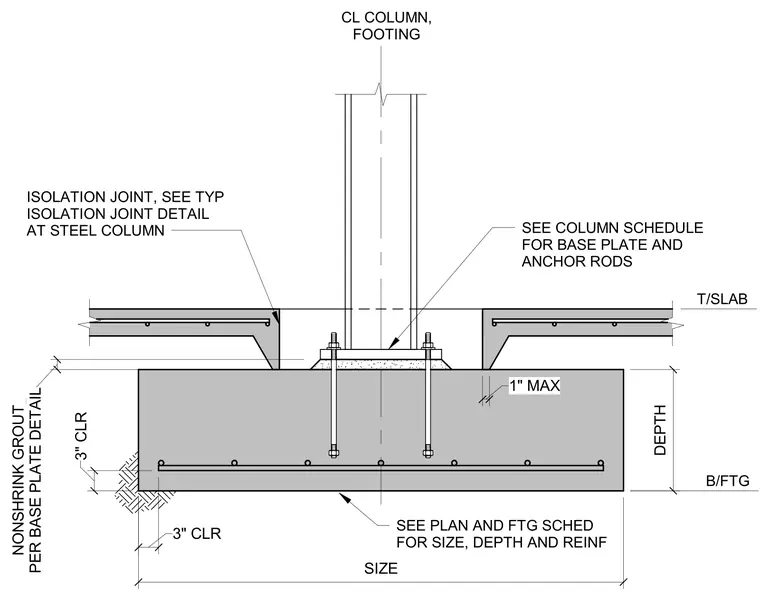
The steel column is supported by a base plate anchored into a concrete footing, with base plate and anchor rod specifications referenced in the column schedule. A layer of non-shrink grout is placed beneath the base plate. The surrounding concrete slab-on-grade is separated from the column by an isolation joint, with the joint detail referenced separately. The footing features three inches of concrete cover for reinforcement, and the footing size, depth, and reinforcement are determined per the structural plan and footing schedule.
Members view this detail in full resolution, download the CAD files (SVG, PDF), and can adapt it in the built-in CAD editor — export DXF, DWG, or PDF.
Start membership