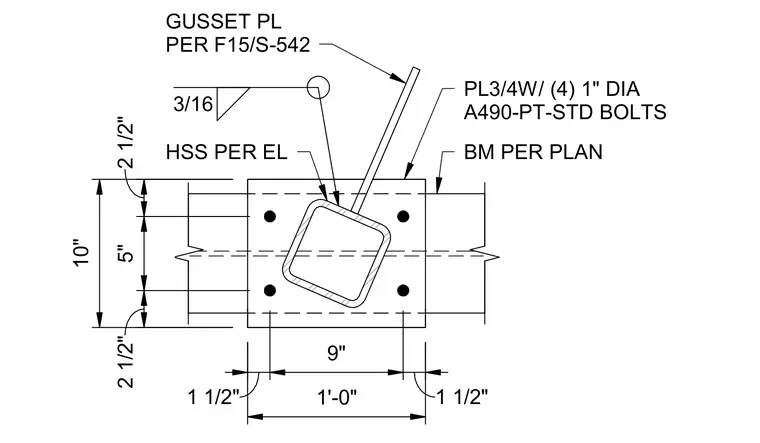
A gusset plate is welded to a hollow structural section column with a three-sixteenths-inch fillet weld. The column extends through a three-quarter-inch base plate sized one foot by ten inches, secured by four one-inch diameter A490-PT-STD bolts. Beams connect per plan framing layouts, and the gusset plate is sized per detail F15 on sheet S-542. Bolt hole spacings measure two and one-half inches, five inches, and nine inches on center.
2 1/2" 5" 2 1/2" 1 1/2" 9" 1 1/2" GUSSET PL PER A F15/S-542 1'-0" 10" BM PER PLAN 3/16 PL3/4W/ (4) 1" DIA A490-PT-STD BOLTS HSS PER EL
Members view this detail in full resolution, download the CAD files (SVG, PDF), and can adapt it in the built-in CAD editor — export DXF, DWG, or PDF.
Start membership