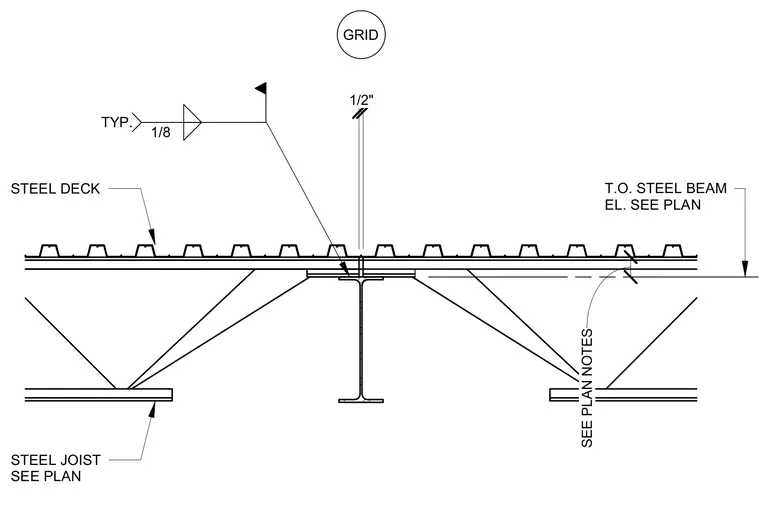
Steel joists bear on the top flange of a supporting steel beam positioned along a structural grid line with a half-inch clearance gap. A steel deck spans continuously across the top of the joists and beam. The joist seats are secured to the beam flange with typical one-eighth-inch fillet welds. Additional placement and sizing requirements are coordinated per the structural framing plans and notes.
SEE PLAN NOTES STEEL DECK T.O. STEEL BEAM EL. SEE PLAN STEEL JOIST SEE PLAN 1/2" 1/8 TYP. GRID
Members view this detail in full resolution, download the CAD files (SVG, PDF), and can adapt it in the built-in CAD editor — export DXF, DWG, or PDF.
Start membership