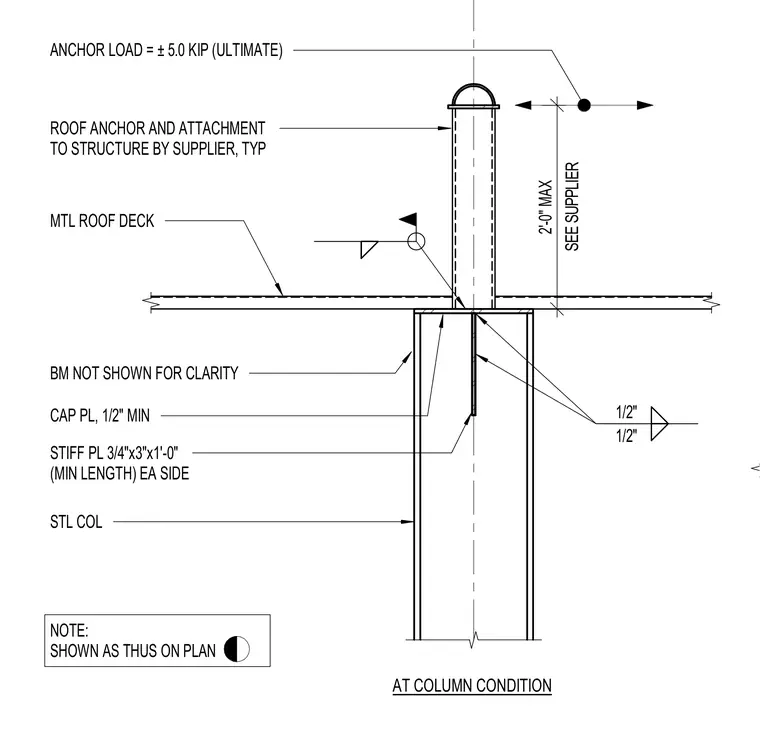
A supplier-provided roof anchor secures to a structural steel column utilizing a minimum 1/2-inch thick cap plate welded at the top of the column. The steel column is reinforced internally with three-quarter by three-inch by one-foot minimum length stiffener plates welded on each side with half-inch fillet welds. The assembly accommodates an ultimate anchor load of plus or minus five kips with a maximum two-foot projection above the support. Metal roof deck and supporting beams are omitted from the main graphic for clarity but coordinate at the column condition.
ROOF ANCHOR AND ATTACHMENT TO STRUCTURE BY SUPPLIER, TYP MTL ROOF DECK BM NOT SHOWN FOR CLARITY CAP PL, 1/2" MIN STL COL STIFF PL 3/4"x3"x1'-0" (MIN LENGTH) EA SIDE 1/2" 1/2" AT COLUMN CONDITION ANCHOR LOAD = ± 5.0 KIP (ULTIMATE) SEE SUPPLIER 2'-0" MAX NOTE: SHOWN AS THUS ON PLAN
Members view this detail in full resolution, download the CAD files (SVG, PDF), and can adapt it in the built-in CAD editor — export DXF, DWG, or PDF.
Start membership