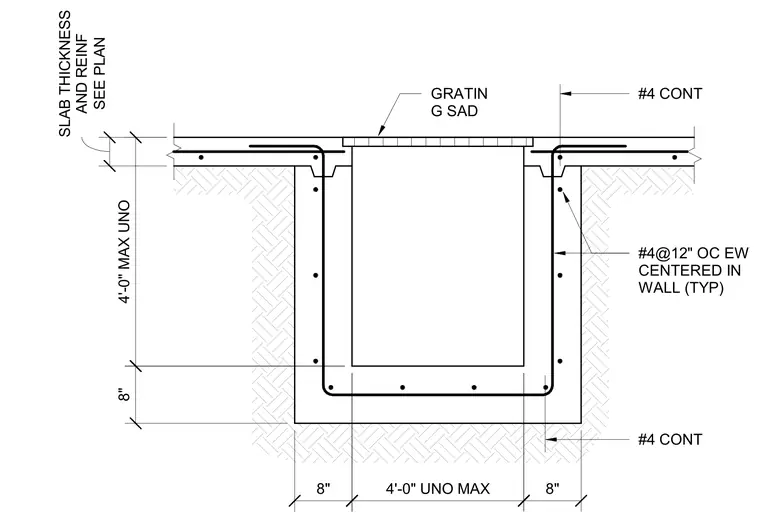
A cast-in-place concrete sump or equipment pit features an 8-inch thick base slab and walls with dimensions up to 4 feet wide and 4 feet deep maximum unless noted otherwise. Wall reinforcement consists of number 4 bars spaced at 12 inches on center each way, centered in the wall. Continuous number 4 reinforcing bars run along the top and bottom corners. A steel grating covers the top opening, seated on recessed angles at the slab edge.
#4@12" OC EW CENTERED IN WALL (TYP) GRATIN G SAD SEE PLAN SLAB THICKNESS AND REINF 8" 4'-0" UNO MAX 8" 4'-0" MAX UNO 8" #4 CONT #4 CONT
Members view this detail in full resolution, download the CAD files (SVG, PDF), and can adapt it in the built-in CAD editor — export DXF, DWG, or PDF.
Start membership