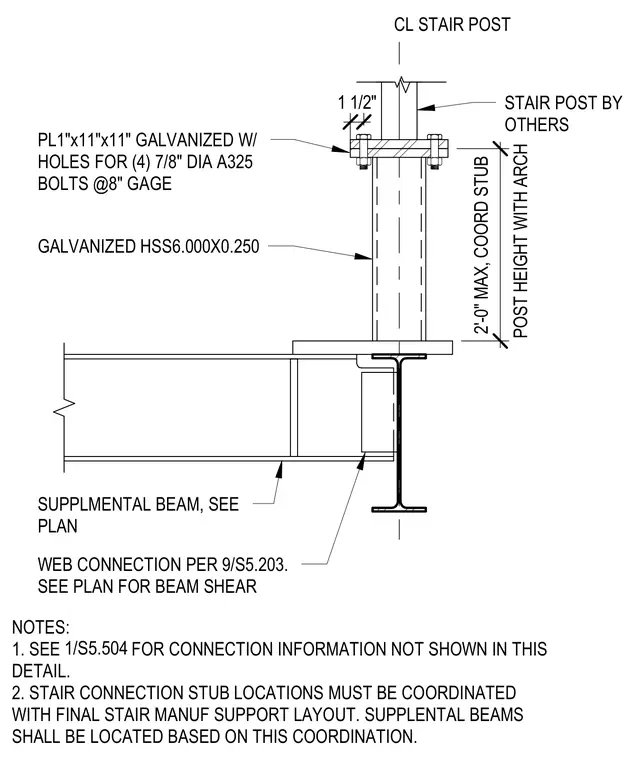
A structural detail of a stair stub connection mounted onto a supplemental steel beam. A galvanized hollow structural section measuring 6.000 inches by 0.250 inches supports a stair post by others, with a maximum post height of two feet coordinated with architectural requirements. The post terminates in a one-inch-thick by eleven-inch square galvanized base plate secured with four seven-eighths-inch diameter A325 bolts at an eight-inch gauge. The supporting beam utilizes a web connection detailed per sheet 9/S5.203, with beam shear and additional connection information coordinated per plan.
WEB CONNECTION PER 9/S5.203. SEE PLAN FOR BEAM SHEAR NOTES: 1. SEE FOR CONNECTION INFORMATION NOT SHOWN IN THIS DETAIL. 2. STAIR CONNECTION STUB LOCATIONS MUST BE COORDINATED WITH FINAL STAIR MANUF SUPPORT LAYOUT. SUPPLENTAL BEAMS SHALL BE LOCATED BASED ON THIS COORDINATION. SUPPLMENTAL BEAM, SEE PLAN PL1"x11"x11" GALVANIZED W/ HOLES FOR (4) 7/8" DIA A325 BOLTS @8" GAGE STAIR POST BY OTHERS POST HEIGHT WITH ARCH 2'-0" MAX, COORD STUB CL STAIR POST GALVANIZED HSS6.000X0.250 1 1/2" 1/S5.504
Members view this detail in full resolution, download the CAD files (SVG, PDF), and can adapt it in the built-in CAD editor — export DXF, DWG, or PDF.
Start membership