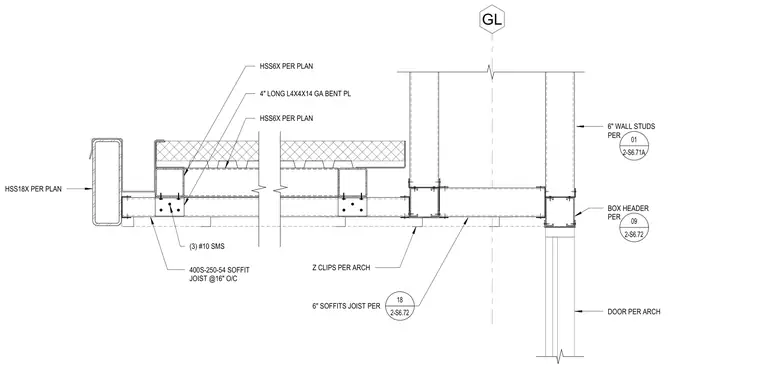
This structural detail shows a gym canopy and soffit framing assembly supported by hollow structural section members sized per plan, including an HSS18X edge member and HSS6X intermediate framing. Cold-formed steel 400S-250-54 soffit joists span at 16 inches on center, connected using four-inch long L4x4x14 gauge bent plates secured with three number 10 sheet metal screws. Additional framing incorporates six-inch wall studs and six-inch soffit joists referenced to specific structural sheets, along with box headers and door framing per architectural drawings.
GL 400S-250-54 SOFFIT JOIST @16" O/C (3) #10 SMS Z CLIPS PER ARCH HSS6X PER PLAN 4" LONG L4X4X14 GA BENT PL 6" WALL STUDS PER 01 2-S6.71A 6" SOFFITS JOIST PER 18 2-S6.72 BOX HEADER PER 09 2-S6.72 DOOR PER ARCH HSS18X PER PLAN HSS6X PER PLAN
Members view this detail in full resolution, download the CAD files (SVG, PDF), and can adapt it in the built-in CAD editor — export DXF, DWG, or PDF.
Start membership