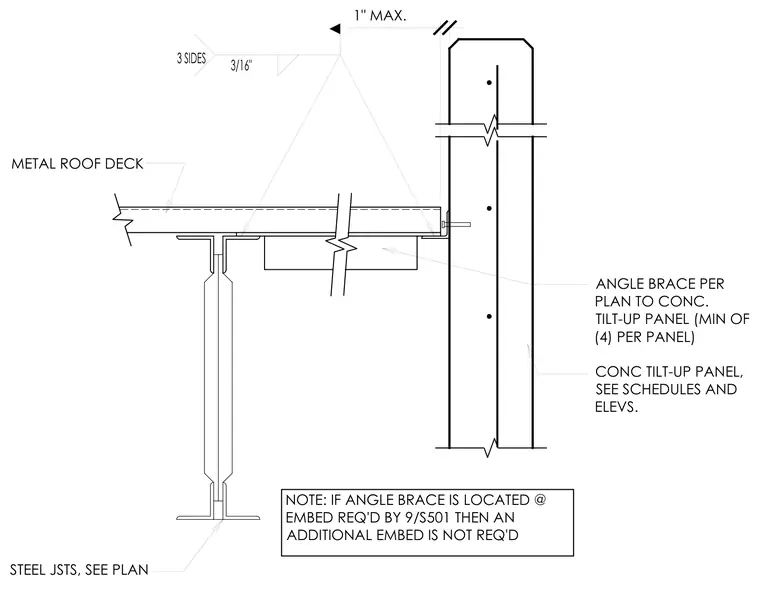
A steel joist supports a metal roof deck beneath a concrete tilt-up wall panel, positioned with a maximum one-inch gap. An angle brace connects per plan to the concrete tilt-up panel with a minimum of four per panel, accompanied by a three-sixteenth-inch fillet weld on three sides. An embedded note states that if the angle brace is located at an embed required by detail nine on sheet S501, an additional embed is not required.
METAL ROOF DECK 1" MAX. NOTE: IF ANGLE BRACE IS LOCATED @ EMBED REQ'D BY 9/S501 THEN AN ADDITIONAL EMBED IS NOT REQ'D STEEL JSTS, SEE PLAN CONC TILT-UP PANEL, SEE SCHEDULES AND ELEVS. ANGLE BRACE PER PLAN TO CONC. TILT-UP PANEL (MIN OF (4) PER PANEL) 3 SIDES 3/16"
Members view this detail in full resolution, download the CAD files (SVG, PDF), and can adapt it in the built-in CAD editor — export DXF, DWG, or PDF.
Start membership