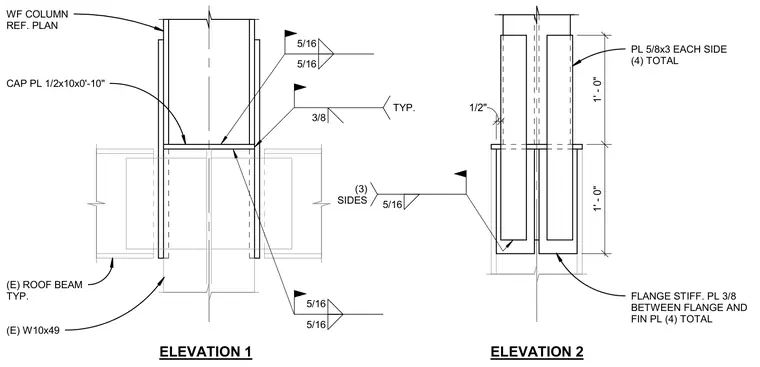
A wide flange column connects to a supporting assembly featuring a cap plate measuring 1/2 inch by 10 inches by 0 feet 10 inches welded to an existing W10x49 column. Four total 5/8-inch by 3-inch plates are positioned on each side of the connection. Four total 3/8-inch flange stiffener plates are installed between the flange and fin plates with typical five-sixteenths-inch fillet welds. All welded connections are specified with field weld symbols and specific sizing as noted on the elevations.
5/16 5/16 5/16 5/16 3/8 TYP. (E) ROOF BEAM TYP. ELEVATION 1 ELEVATION 2 WF COLUMN REF. PLAN CAP PL 1/2x10x0'-10" (E) W10x49 PL 5/8x3 EACH SIDE (4) TOTAL FLANGE STIFF. PL 3/8 BETWEEN FLANGE AND FIN PL (4) TOTAL 5/16 (3) SIDES 1' - 0" 1' - 0" 1/2"
Members view this detail in full resolution, download the CAD files (SVG, PDF), and can adapt it in the built-in CAD editor — export DXF, DWG, or PDF.
Start membership