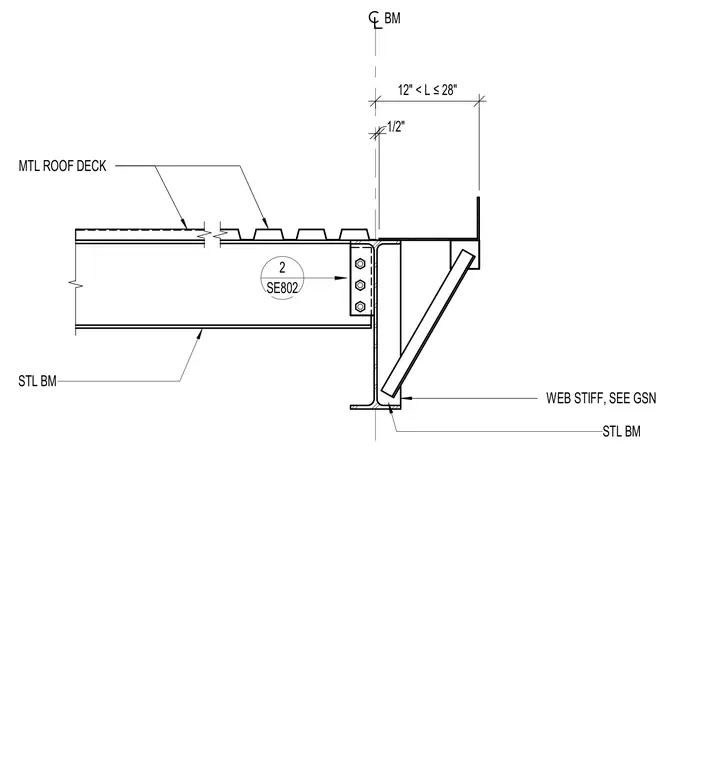
Metal roof deck bears upon a structural steel beam equipped with a web stiffener detailed per general structural notes. A bolted framing connection joins the steel members with a half-inch clearance layout. Dimensions establish alignment relative to the beam centerline.
Members view this detail in full resolution, download the CAD files (SVG, PDF), and can adapt it in the built-in CAD editor — export DXF, DWG, or PDF.
Start membership