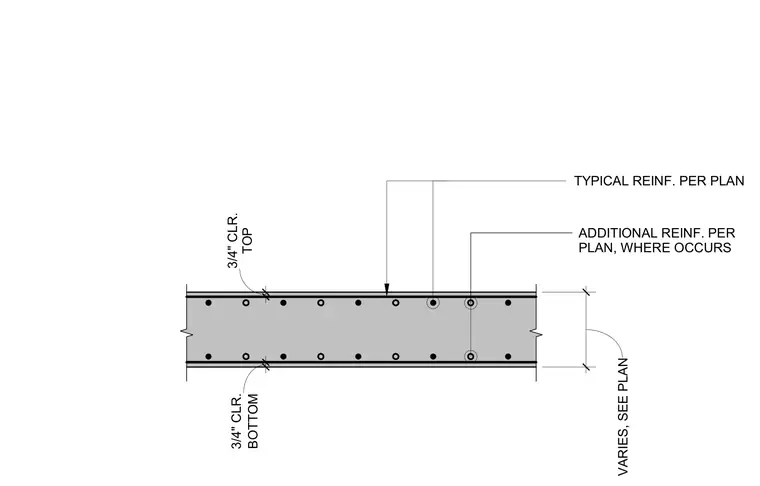
A concrete slab depression measures less than one inch with typical and additional reinforcement per plan. Bottom and top clear cover dimensions are three-quarters of an inch. Slab thickness varies and is sized per plan. Additional reinforcing bars are provided where required by structural layout.
BOTTOM 3/4" CLR. TOP 3/4" CLR. VARIES, SEE PLAN TYPICAL REINF. PER PLAN ADDITIONAL REINF. PER PLAN, WHERE OCCURS
Members view this detail in full resolution, download the CAD files (SVG, PDF), and can adapt it in the built-in CAD editor — export DXF, DWG, or PDF.
Start membership