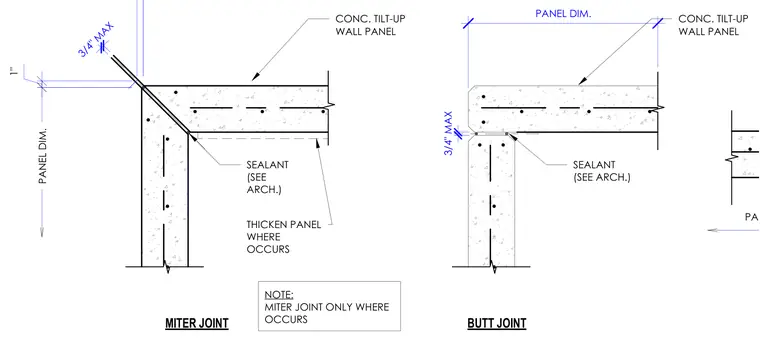
Concrete tilt-up wall panels meet at corner joints utilizing either a mitered or butt joint configuration. The miter joint features a mitered corner with sealant applied per architectural specifications, and the panel is thickened where required. The butt joint detail shows perpendicular concrete panels with a three-quarter inch maximum gap filled with sealant per architectural drawings.
1" PANEL DIM. CONC. TILT-UP WALL PANEL THICKEN PANEL WHERE OCCURS SEALANT (SEE ARCH.) MITER JOINT PANEL DIM. SEALANT (SEE ARCH.) BUTT JOINT NOTE: MITER JOINT ONLY WHERE OCCURS PANEL DIM. CONC. TILT-UP WALL PANEL 3/4" MAX 3/4" MAX y - __ • V y y
Members view this detail in full resolution, download the CAD files (SVG, PDF), and can adapt it in the built-in CAD editor — export DXF, DWG, or PDF.
Start membership