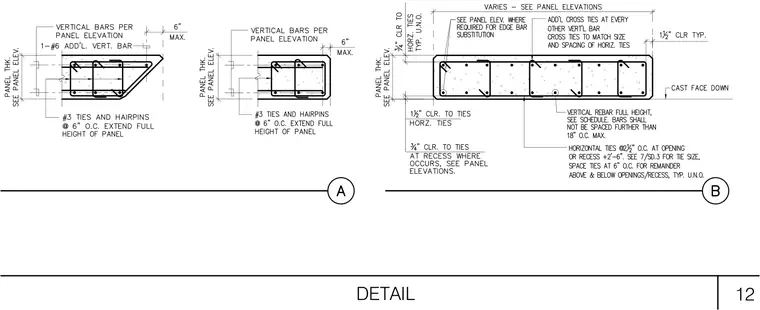
Precast concrete wall panels feature vertical rebar placed full height per the schedule and spaced no further than eighteen inches on center maximum. Number three ties and hairpins are spaced at six inches on center and extend the full height of the panel. Additional cross ties are provided at every other vertical bar, matching the size and spacing of horizontal ties. Panel thickness varies per panel elevations, maintaining one and one-half inch clearance to ties for horizontal ties and three-quarters inch clearance to ties typical unnoted. Horizontal ties are spaced at two and one-half inches on center at openings or recesses plus or minus two feet six inches, with remaining ties at six inches on center above and below openings or recesses typical unnoted.
Members view this detail in full resolution, download the CAD files (SVG, PDF), and can adapt it in the built-in CAD editor — export DXF, DWG, or PDF.
Start membership