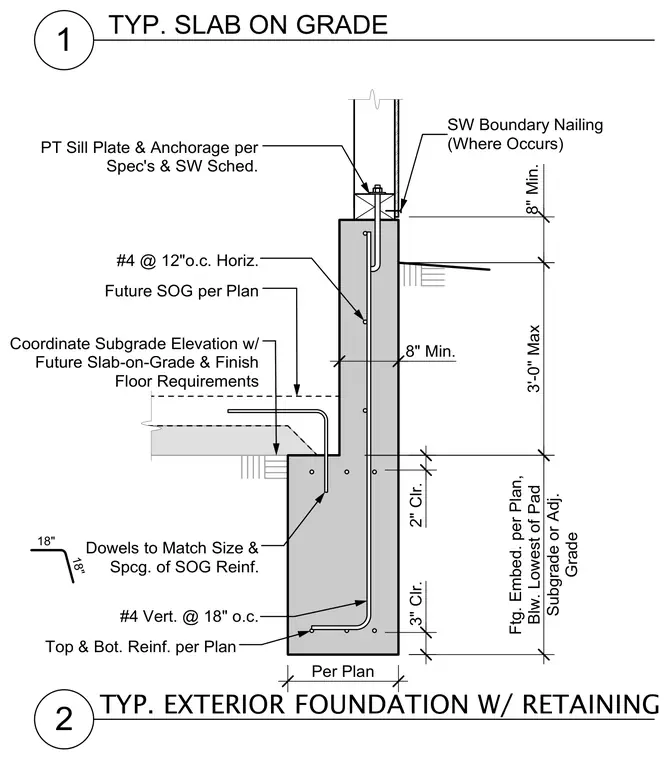
An exterior foundation wall with a retaining footing supports a pressure-treated sill plate and anchorage per specifications and shear wall schedules. The concrete stem wall incorporates number four vertical reinforcing bars at eighteen inches on center and number four horizontal reinforcing bars at twelve inches on center. The footing features top and bottom reinforcing per plan with foundation embeds placed below the lowest of pad subgrade or adjacent grade. A future slab-on-grade ties into the stem wall via horizontal dowels matching the size and spacing of the slab reinforcement, requiring coordination with subgrade elevations and finish floor requirements.
1 2 TY P. SLAB ON GRADE TYP. EXTERIOR FOUNDATION W/ RETAINING Ftg. Embed. per Plan, Blw. Lowest of Pad Subgrade or Adj. Grade Top & Bot. Reinf. per Plan Coordinate Subgrade Elevation w/ Future Slab-on-Grade & Finish Floor Requirements PT Sill Plate & Anchorage per Spec's & SW Sched. SW Boundary Nailing (Where Occurs) #4 Vert. @ 18" o.c. #4 @ 12"o.c. Horiz. Dowels to Match Size & Spcg. of SOG Reinf. Future SOG per Plan 18" 18" Per Plan 3" Clr. 8" Min. 2" Clr. 8" Min. 3'-0" Max
Members view this detail in full resolution, download the CAD files (SVG, PDF), and can adapt it in the built-in CAD editor — export DXF, DWG, or PDF.
Start membership