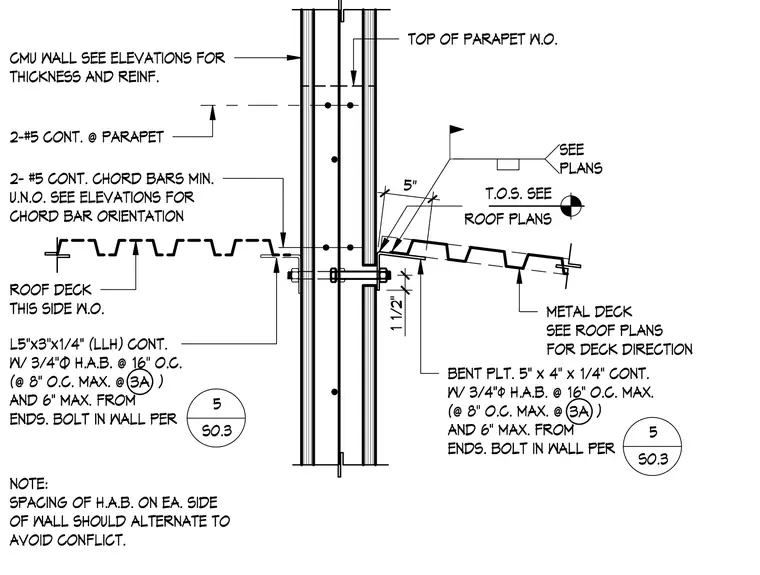
A continuous roof ledger and bent plate connection is anchored to a concrete masonry unit parapet wall. A continuous 5x3x1/4-inch angle with long leg horizontal and a continuous 5x4x1/4-inch bent plate secure the roof deck framing on opposite sides of the wall. Both steel members are fastened using three-quarter-inch diameter anchor bolts spaced at sixteen inches on center maximum, reduced to eight inches on center maximum at specific locations, and positioned within six inches maximum from the ends. Spacing of anchor bolts on each side of the wall must alternate to avoid conflicts. The concrete masonry unit wall is reinforced with two continuous number five chord bars minimum unless otherwise noted, positioned below the top of parapet and roof deck bearing levels.
TOP OF PARAPET W.O. BENT PLT. 5" x 4" x 1/4" CONT. W/ 3/4"ø H.A.B. @ 16" O.C. MAX. (@ 8" O.C. MAX. @ ) AND 6" MAX. FROM ENDS. BOLT IN WALL PER 2-#5 CONT. @ PARAPET CMU WALL SEE ELEVATIONS FOR THICKNESS AND REINF. 2- #5 CONT. CHORD BARS MIN. U.N.O. SEE ELEVATIONS FOR CHORD BAR ORIENTATION ROOF PLANS T.O.S. SEE METAL DECK SEE ROOF PLANS FOR DECK DIRECTION SEE PLANS 5" 1 1/2" ROOF DECK THIS SIDE W.O. 5 S0.3 L5"x3"x1/4" (LLH) CONT. W/ 3/4"Ø H.A.B. @ 16" O.C. (@ 8" O.C. MAX. @ ) AND 6" MAX. FROM ENDS. BOLT IN WALL PER 5 S0.3 3A 3A NOTE: SPACING OF H.A.B. ON EA. SIDE OF WALL SHOULD ALTERNATE TO AVOID CONFLICT.
Members view this detail in full resolution, download the CAD files (SVG, PDF), and can adapt it in the built-in CAD editor — export DXF, DWG, or PDF.
Start membership