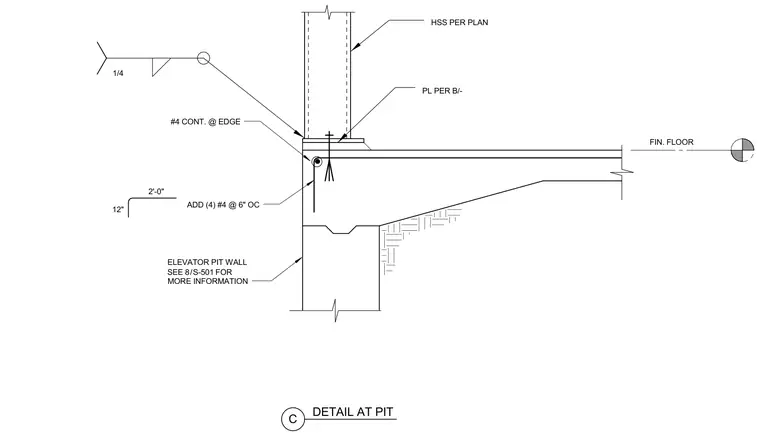
A hollow structural section column specified per plan sits on a base plate atop the concrete elevator pit wall and slab assembly. Four number four reinforcing bars at twelve inches on center are added at the slab edge alongside a continuous number four perimeter bar. A quarter-inch fillet weld secures the connection at the base. Finished floor level is indicated adjacent to the slab. Additional pit wall information is referenced to drawing eight on sheet S-501.
SEE FOR ELEVATOR PIT WALL 1/4 2'-0" #4 CONT. @ EDGE ADD (4) #4 @ 6" OC 12" HSS PER PLAN PL PER B/- FIN. FLOOR MORE INFORMATION DETAIL AT PIT C / 8 S-501
Members view this detail in full resolution, download the CAD files (SVG, PDF), and can adapt it in the built-in CAD editor — export DXF, DWG, or PDF.
Start membership