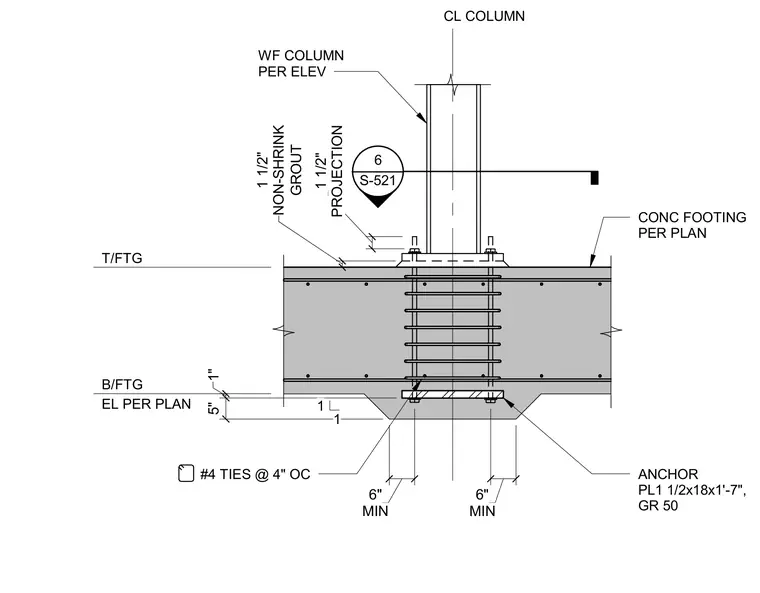
A wide-flange steel column bears on a thick base plate anchored into a reinforced concrete footing with extended anchor rods terminating at a bottom anchor plate. The assembly includes a 1 1/2-inch non-shrink grout layer beneath the base plate and a 1 1/2-inch anchor projection. The concrete footing is reinforced with #4 ties spaced at 4 inches on center around the anchorage zone, with minimum edge distances of 6 inches. The bottom anchor plate measures 1 1/2 inches by 18 inches by 1 foot 7 inches and is fabricated from Grade 50 steel. The footing top and bottom elevations are sized per plan.
T/FTG B/FTG EL PER PLAN WF COLUMN PER ELEV CL COLUMN GROUT 1 1/2" NON-SHRINK 5" 1" ANCHOR PL1 1/2x18x1'-7", GR 50 PROJECTION 1 1/2" #4 TIES @ 4" OC CONC FOOTING PER PLAN 1 1 MIN 6" MIN 6" 6 S-521 ____
Members view this detail in full resolution, download the CAD files (SVG, PDF), and can adapt it in the built-in CAD editor — export DXF, DWG, or PDF.
Start membership