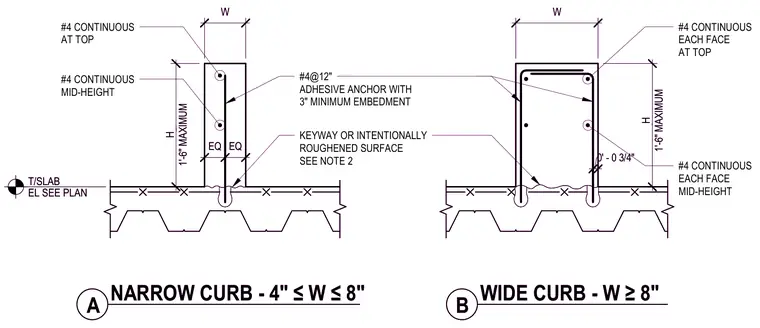
Two concrete curb details illustrate narrow and wide configurations cast on top of a concrete slab with a metal deck. The narrow curb variant features a width between four and eight inches, reinforced with number four continuous bars at the top and mid-height, alongside vertical number four adhesive anchors spaced at twelve inches on center with a three-inch minimum embedment. The wide curb variant, measuring eight inches or greater in width, incorporates number four continuous bars at each face for both the top and mid-height positions. Both details indicate an intentional rough surface or keyway at the cold joint interface between the curb and the supporting slab.
1'-6" MAXIMUM H #4 CONTINUOUS AT TOP KEYWAY OR INTENTIONALLY ROUGHENED SURFACE SEE NOTE 2 1'-6" MAXIMUM H #4@12" ADHESIVE ANCHOR WITH 3" MINIMUM EMBEDMENT #4 CONTINUOUS EACH FACE AT TOP 0' - 0 3/4" EQ EQ W #4 CONTINUOUS EACH FACE MID-HEIGHT W #4 CONTINUOUS MID-HEIGHT T/SLAB EL SEE PLAN A NARROW CURB - 4" ≤W ≤8" B WIDE CURB - W ≥8" 1'-6" MAXIMUM H #4 CONTINUOUS AT TOP KEYWAY OR INTENTIONALLY ROUGHENED SURFACE SEE NOTE 2 1'-6" MAXIMUM H #4@12" ADHESIVE ANCHOR WITH 3" MINIMUM EMBEDMENT #4 CONTINUOUS EACH FACE AT TOP 0' - 0 3/4" EQ EQ W #4 CONTINUOUS EACH FACE MID-HEIGHT W #4 CONTINUOUS MID-HEIGHT T/SLAB EL SEE PLAN A NARROW CURB - 4" ≤W ≤8" B WIDE CURB - W ≥8"
Members view this detail in full resolution, download the CAD files (SVG, PDF), and can adapt it in the built-in CAD editor — export DXF, DWG, or PDF.
Start membership