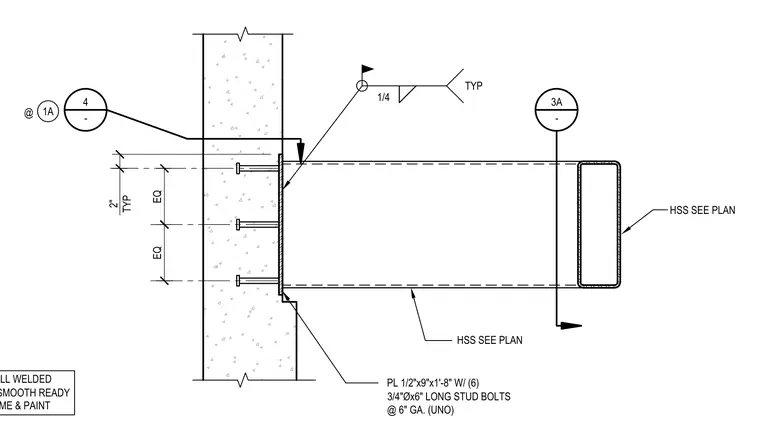
A hollow structural section canopy member connects to a concrete wall via an embedded steel plate. The connection utilizes a one-half-inch by nine-inch by one-foot-eight-inch plate secured with six three-quarter-inch diameter by six-inch long stud bolts spaced at six inches on center unless noted otherwise. The structural steel member is welded to the plate with a one-quarter-inch fillet weld, and all welded edges are ground smooth to prepare for priming and painting.
HSS SEE PLAN 3A - HSS SEE PLAN 2" TYP GRIND ALL WELDED EDGES SMOOTH READY FOR PRIME & PAINT PL 1/2"x9"x1'-8" W/ (6) 3/4"Øx6" LONG STUD BOLTS @ 6" GA. (UNO) 1/4 TYP 4 - EQ EQ 1A @
Members view this detail in full resolution, download the CAD files (SVG, PDF), and can adapt it in the built-in CAD editor — export DXF, DWG, or PDF.
Start membership