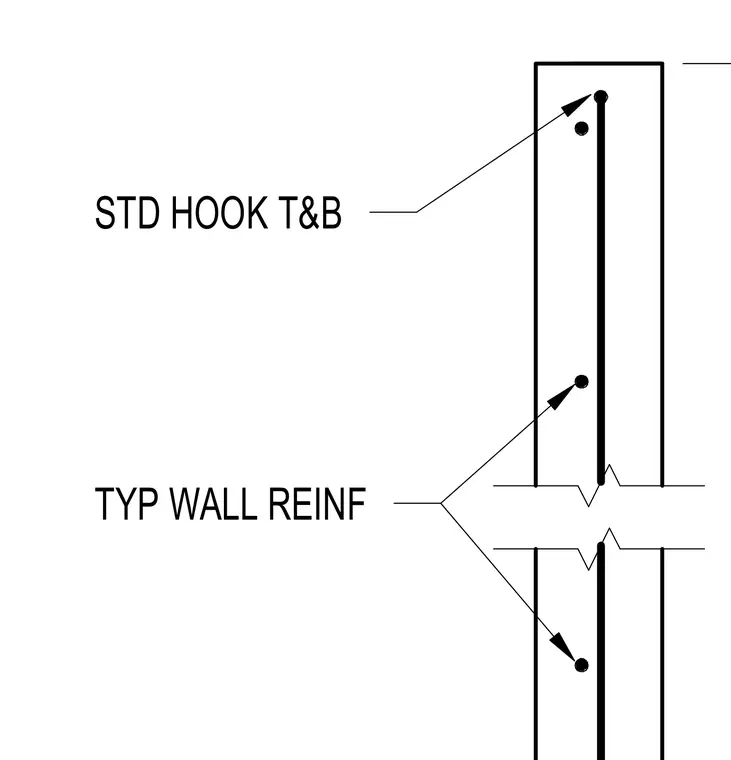
The wall termination detail shows standard hook reinforcing bars placed at the top and bottom of the concrete member. Typical vertical wall reinforcement extends up through the wall assembly and ties into the top termination zone.
Members view this detail in full resolution, download the CAD files (SVG, PDF), and can adapt it in the built-in CAD editor — export DXF, DWG, or PDF.
Start membership