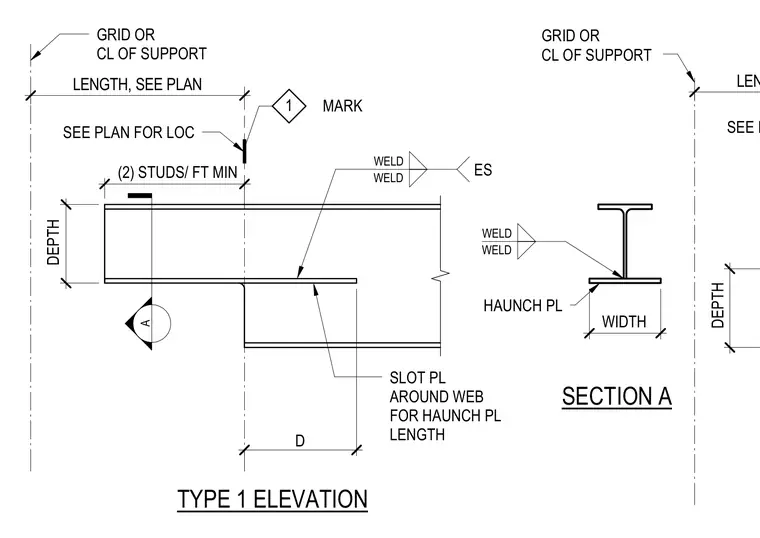
A structural steel beam features a haunch plate welded along the web, with a slotted plate accommodated around the web for the haunch plate length. The assembly requires a minimum of two studs per foot and uses specified fillet welds. A separate cross section details the haunch plate width and depth relative to the structural member.
A 1 LENGTH, SEE PLAN GRID OR CL OF SUPPORT 18 7/8" D SEE PLAN FOR LOC 23 1/2" (2) STUDS/ FT MIN SLOT PL AROUND WEB FOR HAUNCH PL LENGTH 13 1/4" DEPTH ES WELD WELD TYPE 1 ELEVATION MARK 12" WIDTH WELD WELD HAUNCH PL SECTION A GRID OR CL OF SUPPORT SEE PLAN FOR LOC DEPTH 13 1/4" LENGTH, SEE PLAN
Members view this detail in full resolution, download the CAD files (SVG, PDF), and can adapt it in the built-in CAD editor — export DXF, DWG, or PDF.
Start membership