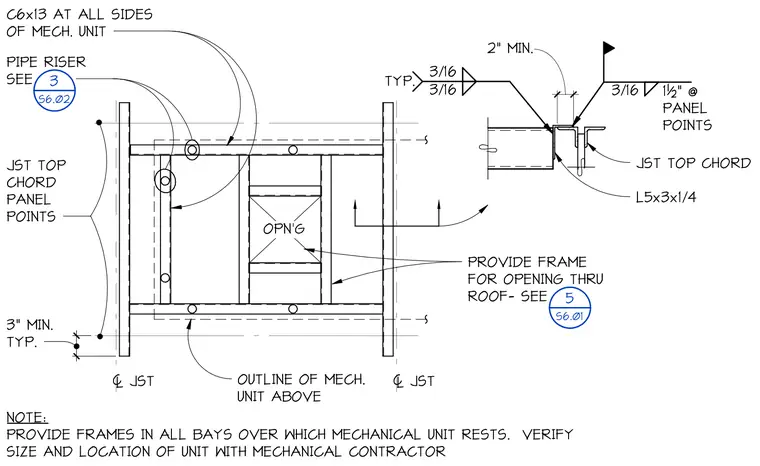
A roof opening and framing assembly for a mechanical unit is supported by channel sections and structural steel angles. C6x13 channels are positioned at all sides of the mechanical unit outline, bearing on open-web steel joist top chords at joist panel points. An angle section L5x3x1/4 is utilized along with three-sixteenths inch fillet welds specified at structural connections. Openings through the roof for pipe risers and mechanical penetrations are coordinated with framing members spaced at a minimum three inches typical. Notes require providing frames in all bays supporting mechanical units and verifying unit dimensions with the mechanical contractor.
OPN'G PIPE RISER SEE 3/16 3/16 3/16 TYP. NOTE: PROVIDE FRAMES IN ALL BAYS OVER WHICH MECHANICAL UNIT RESTS. VERIFY SIZE AND LOCATION OF UNIT WITH MECHANICAL CONTRACTOR 0 JST 0 JST TEXT C6x13 AT ALL SIDES OF MECH. UNIT OUTLINE OF MECH. UNIT ABOVE PROVIDE FRAME FOR OPENING THRU ROOF- SEE 1½" @ PANEL POINTS JST TOP CHORD PANEL POINTS 3" MIN. TYP. 2" MIN. JST TOP CHORD L5x3x1/4 3 S6.02 5 S6.01
Members view this detail in full resolution, download the CAD files (SVG, PDF), and can adapt it in the built-in CAD editor — export DXF, DWG, or PDF.
Start membership