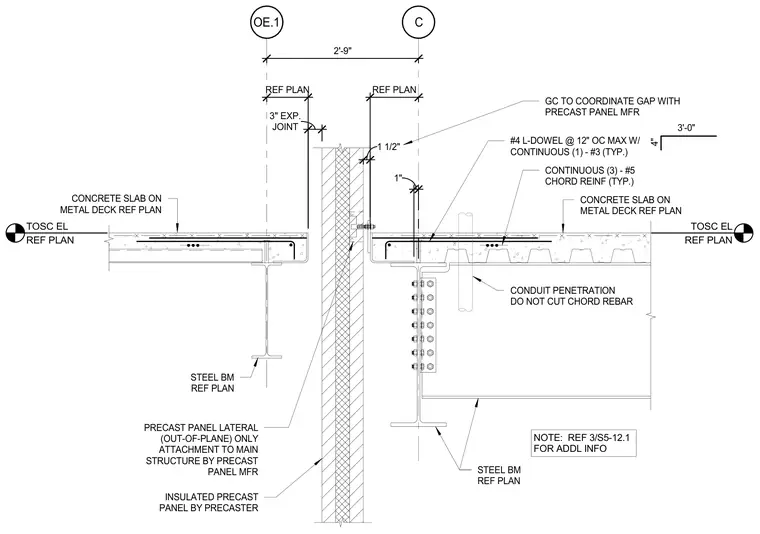
A three-inch expansion joint in a concrete slab on metal deck occurs adjacent to an insulated precast concrete wall panel. The precast panel features lateral out-of-plane attachment to the main structure by the precast manufacturer, with the general contractor coordinating the gap width. The concrete topping slab is reinforced with continuous three number five chord reinforcing bars, and number four L-dowels at twelve inches on center maximum with continuous one number three bar. The supporting steel beam carries a one and one-half inch conduit penetration left uncut through the chord reinforcement, with additional information referenced on sheet three of S5-12.1.
TOSC EL REF PLAN CONCRETE SLAB ON METAL DECK REF PLAN STEEL BM REF PLAN INSULATED PRECAST PANEL BY PRECASTER CONTINUOUS (3) - #5 CHORD REINF (TYP.) 3'-0" 4" #4 L-DOWEL @ 12" OC MAX W/ CONTINUOUS (1) - #3 (TYP.) GC TO COORDINATE GAP WITH PRECAST PANEL MFR 1 1/2" CONDUIT PENETRATION DO NOT CUT CHORD REBAR NOTE: REF 3/S5-12.1 FOR ADDL INFO TOSC EL REF PLAN OE.1 C 2'-9" JOINT 3" EXP. REF PLAN REF PLAN CONCRETE SLAB ON METAL DECK REF PLAN 1" STEEL BM REF PLAN PRECAST PANEL LATERAL (OUT-OF-PLANE) ONLY ATTACHMENT TO MAIN STRUCTURE BY PRECAST PANEL MFR
Members view this detail in full resolution, download the CAD files (SVG, PDF), and can adapt it in the built-in CAD editor — export DXF, DWG, or PDF.
Start membership