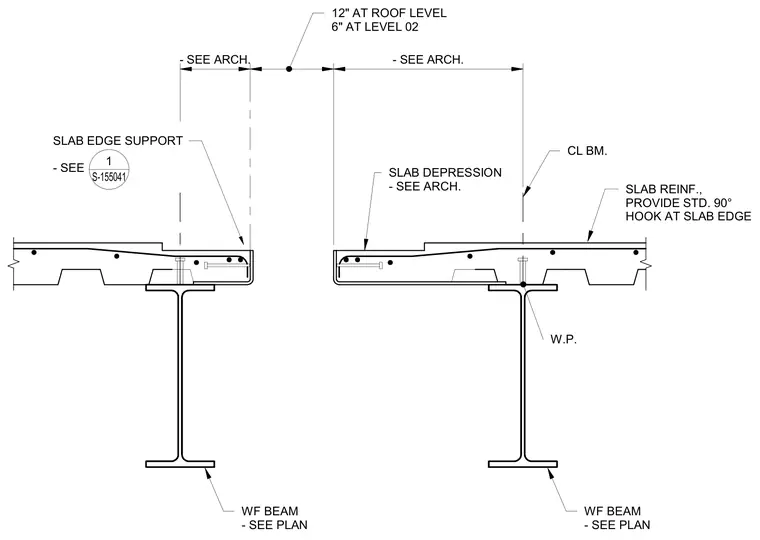
A concrete slab with embedded metal deck bears upon a wide flange steel beam at the perimeter edge. The slab reinforcement terminates with a standard 90-degree hook at the slab edge near the beam centerline working point. Architectural dimensions coordinate the slab depression and edge offset at twelve inches for roof level and six inches at level zero two. Shear studs are welded to the top flange of the wide flange beam to provide composite action with the concrete slab.
SLAB REINF., PROVIDE STD. 90° HOOK AT SLAB EDGE CL BM. W.P. SLAB EDGE SUPPORT - SEE - SEE ARCH. - SEE ARCH. SLAB DEPRESSION - SEE ARCH. WF BEAM - SEE PLAN WF BEAM - SEE PLAN 1 S-155041 12" AT ROOF LEVEL 6" AT LEVEL 02
Members view this detail in full resolution, download the CAD files (SVG, PDF), and can adapt it in the built-in CAD editor — export DXF, DWG, or PDF.
Start membership