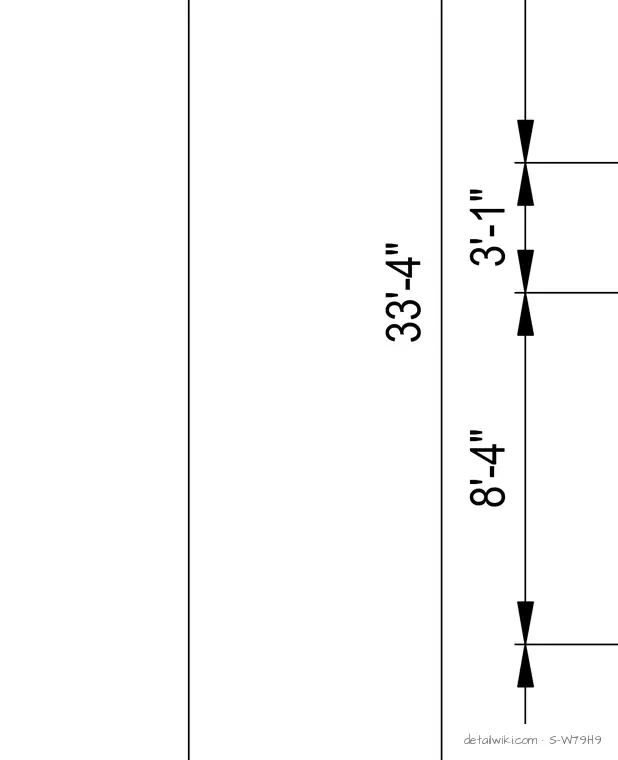
The drawing displays vertical dimensions of 33'-4" overall, with specific increments of 3'-1" and 8'-4" marked by dimension lines and arrows. It provides spatial measurements for structural steel members or vertical framing elements. The content is restricted to dimensional layout lines and text.
Text on the drawing
C8X11.5 C8X11.5 C8X11.5 1'-11 3/8"
Members view this detail in full resolution, download the CAD files (SVG, PDF), and open any detail in the built-in CAD editor to edit and export DXF or DWG.
Sign in to subscribe