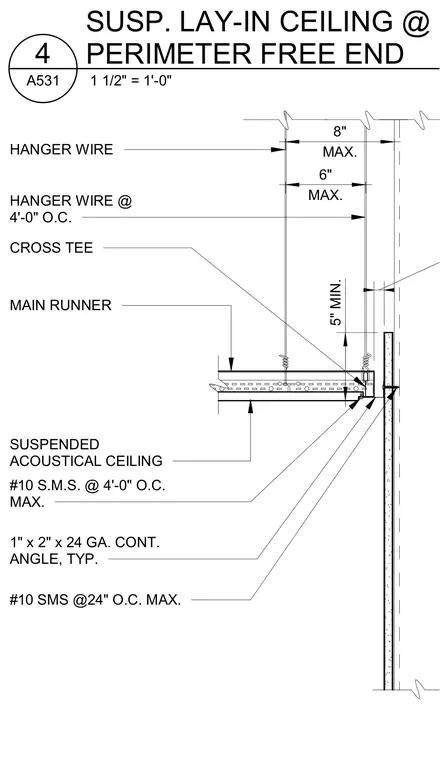
A suspended acoustical ceiling terminates at a perimeter free end against a wall partition. A continuous 1 inch by 2 inch by 24 gauge continuous angle is secured to the wall with number 10 sheet metal screws spaced at 24 inches on center maximum. The ceiling grid consists of main runners and cross tees supporting the suspended acoustical ceiling system. Hanger wires suspend the grid at a minimum of 5 inches and maximum of 8 inches, spaced at 4 feet on center maximum. Additional number 10 sheet metal screws are provided at 4 feet on center maximum.
HANGER WIRE 5" MIN. MAX. 8" 1" x 2" x 24 GA. CONT. ANGLE, TYP. #10 SMS @24" O.C. MAX. MAIN RUNNER SUSPENDED ACOUSTICAL CEILING HANGER WIRE @ 4'-0" O.C. CROSS TEE #10 S.M.S. @ 4'-0" O.C. MAX. MAX. 6" 1 1/2" = 1'-0" A531 4 SUSP. LAY-IN CEILING @ PERIMETER FREE END
Members view this detail in full resolution, download the CAD files (SVG, PDF), and can adapt it in the built-in CAD editor — export DXF, DWG, or PDF.
Start membership