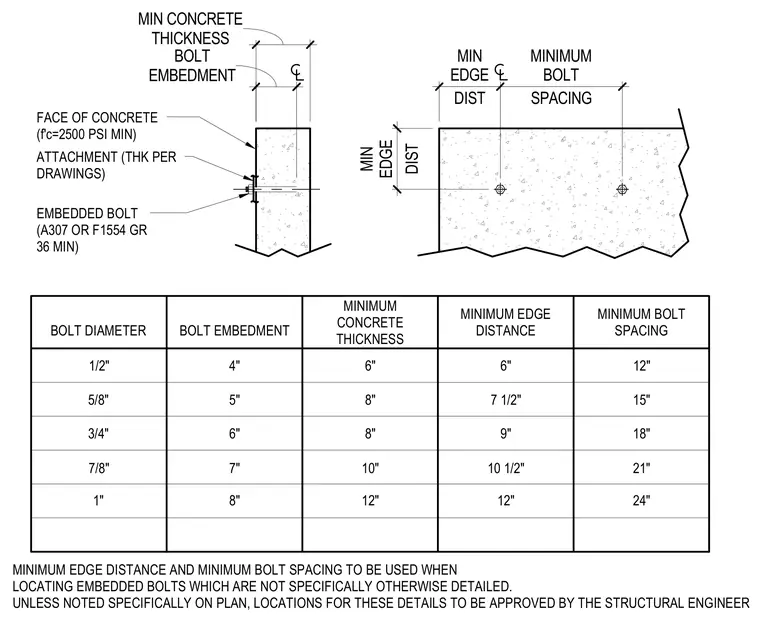
This structural detail and schedule establishes minimum edge distances, bolt spacings, embedment depths, and concrete thicknesses for embedded bolts ranging from one-half inch to one inch in diameter. The concrete has a minimum compressive strength of two thousand five hundred pounds per square inch and receives attachments with thicknesses per drawings. Embedded bolts are specified as American Society for Testing and Materials A307 or F1554 Grade 36 minimum. These minimum edge distances and bolt spacings apply when locating embedded bolts not specifically detailed elsewhere on the plans. Locations for these details require structural engineer approval unless specifically noted otherwise on plan.
BOLT DIAMETER 1/2" 3/4" 5/8" 7/8" 1" 8" 6" 7" 4" 5" MINIMUM BOLT SPACING MINIMUM EDGE DISTANCE MINIMUM CONCRETE THICKNESS BOLT EMBEDMENT 12" 8" 10" 6" 8" 12" 9" 10 1/2" 6" 7 1/2" 24" 18" 21" 12" 15" MINIMUM EDGE DISTANCE AND MINIMUM BOLT SPACING TO BE USED WHEN LOCATING EMBEDDED BOLTS WHICH ARE NOT SPECIFICALLY OTHERWISE DETAILED. UNLESS NOTED SPECIFICALLY ON PLAN, LOCATIONS FOR THESE DETAILS TO BE APPROVED BY THE STRUCTURAL ENGINEER DIST MIN EDGE SPACING MINIMUM BOLT DIST MIN EDGE BOLT EMBEDMENT MIN CONCRETE THICKNESS FACE OF CONCRETE (f'c=2500 PSI MIN) ATTACHMENT (THK PER DRAWINGS) EMBEDDED BOLT (A307 OR F1554 GR 36 MIN)
Members view this detail in full resolution, download the CAD files (SVG, PDF), and can adapt it in the built-in CAD editor — export DXF, DWG, or PDF.
Start membership