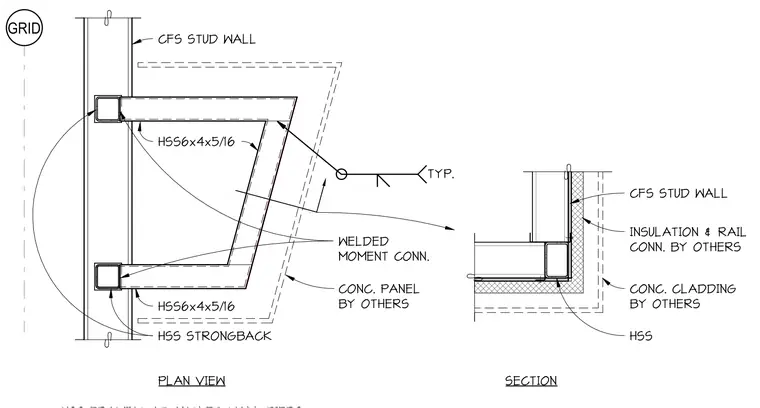
Hollow structural section framing at angled wall piers features cold-formed steel stud walls and concrete cladding panels by others. The assembly utilizes HSS6x4x5/16 members acting as strongbacks tied back to the primary structural grid with welded moment connections. Insulation and rail connections are provided by others to support exterior concrete panels. Typical welding details secure the intersecting steel members together along the perimeter of the wall pier.
CONC. PANEL BY OTHERS GRID TYP. CFS STUD WALL HSS STRONGBACK PLAN VIEW CFS STUD WALL CONC. CLADDING BY OTHERS INSULATION & RAIL CONN. BY OTHERS HSS SECTION TEXT WELDED MOMENT CONN. HSS6x4x5/16 HSS6x4x5/16
Members view this detail in full resolution, download the CAD files (SVG, PDF), and can adapt it in the built-in CAD editor — export DXF, DWG, or PDF.
Start membership